Skip main navigation
Sold
  • Price Unknown

    1216 W 67th St, Kansas City, MO 64113

    4beds
    4,429sqft
    Single Family Residence
    Built in 1952
    0.35 Acres Lot
    $1,049,400 Zestimate®
    $--/sqft
    $4,061 Estimated rent

    Home value

    $1,049,400

    $986,000 - $1.13M

    $4,061/mo

    Zestimate® history
    Loading
    Loading...

    Owner options

    List your home for rent

    $4,061/mo

    Rent Zestimate®

    Find your next renter with Zillow Rental Manager. Plus, with online applications, you can quickly screen prospective tenants – for free.

    Learn more

    $4,061/mo

    Rent Zestimate®

    Refinance and save

    $156/mo

    Est. payment

    Refinancing to a lower rate could help reduce your monthly payments and save thousands over the life of the loan.

    See today's rates

    $156/mo

    Est. payment

    Explore your selling options

    Work with a Zillow partner agent

    Leverage their expertise and Zillow's premium Showcase listings to get your home seen by more buyers.

    Get started

    List with your own agent

    Get your home in front of millions of buyers by listing it on Zillow.

    Learn how to do it

    Sell it yourself

    Take full control of how buyers see your home on Zillow by listing For Sale by Owner (FSBO).

    List your home

    What's special

    Oversized closetFlat backyardSprawling ranchExpanded patioStacked stoneGreat spacePlantation shutters
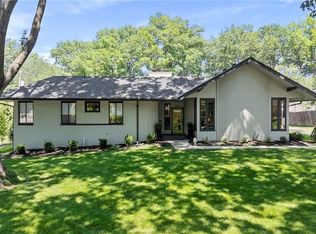
    Don't lift a finger on this completely remodeled stunner! This sprawling ranch offers incredible space & functionality in open concept living. The crisp curb invites you in with new exterior paint-2023 & fresh landscaping. The inviting entry opens up to the living room offering great space, re-lined gas fireplace with stacked stone, rich wood floors, plantation shutters & additional storage space. The living room opens to the freshly expanded and renovated kitchen offering new top of the line custom cabinets offering soft close and drawers, quartz countertops, undercabinet lighting, custom hood over the Thermador 4 burner gas range with griddle and oven, Cafe drawer microwave, Thermador dishwasher and kitchen Aid refrigerator. Every inch of the kitchen was thought out with spectacular design including the oversized island. Off the kitchen is the sunlit dining room that overlooks the incredible private backyard. Don't miss the custom mud room that offers cubbies and large pantry style storage. The master suite is part of the addition offering generous space with blackout shades, ceiling fan, oversized closet and en-suite master bathroom. The double sink vanity has great storage and rich wood. The walk-in shower offers oversized space and upgraded tile work. The bathroom also offers a free standing soaking tub, plantation shutters and built-ins. The secondary bedrooms are all oversized with updated bathrooms. The finished lower level is HUGE and offers so much flex space. The staircase is like a piece of art. The custom living room has a built-in that has hidden storage to the crawl space offering shelving and TV mounted area. Just behind this is the fresh bar that offers new cabinetry, tile, countertops and abundance of storage space. The finished lower level also offers craft room, gaming area, office, large bedroom and new full bathroom. The outdoor backyard is amazing with expanded patio, raised custom fencing and abundance of flat backyard, perfect for a pool.

    Zillow last checked:

    Listing updated:

    Listed by:

    Lindsay Sierens Schulze 913-485-7211,

    ReeceNichols - Leawood,

    KBT Leawood Team 913-239-2069,

    ReeceNichols - Leawood

    Bought with:

    Amp Home Group

    ReeceNichols -Johnson County W

    Source: Heartland MLS as distributed by MLS GRID,MLS#: 2422255MLS Logo

    Facts & features

    Interior

    Bedrooms & bathrooms
    • Bedrooms: 4
    • Bathrooms: 3
    • Full bathrooms: 3
    Primary bedroom
    • Features: Ceiling Fan(s), Walk-In Closet(s), Wood Floor
    • Level: First
    • Dimensions: 30 x 16
    Bedroom 2
    • Features: Ceiling Fan(s), Wood Floor
    • Level: First
    • Dimensions: 15 x 13
    Bedroom 3
    • Features: Built-in Features, Ceiling Fan(s), Wood Floor
    • Level: First
    • Dimensions: 13 x 13
    Bedroom 4
    • Features: Ceramic Tiles, Walk-In Closet(s)
    • Level: Basement
    • Dimensions: 16 x 13
    Primary bathroom
    • Features: Ceramic Tiles, Double Vanity, Quartz Counter, Separate Shower And Tub
    • Level: First
    • Dimensions: 12 x 10
    Bathroom 2
    • Features: Ceramic Tiles, Double Vanity, Shower Over Tub
    • Level: First
    • Dimensions: 9 x 7
    Bathroom 3
    • Features: Ceramic Tiles, Quartz Counter, Shower Only
    • Level: Basement
    • Dimensions: 13 x 6
    Dining room
    • Features: Built-in Features, Wood Floor
    • Level: First
    • Dimensions: 13 x 13
    Kitchen
    • Features: Kitchen Island, Natural Stone Floor, Quartz Counter, Wood Floor
    • Level: First
    • Dimensions: 20 x 16
    Living room
    • Features: Fireplace, Wood Floor
    • Level: First
    • Dimensions: 22 x 15
    Office
    • Features: Built-in Features, Ceramic Tiles
    • Level: Basement
    • Dimensions: 11 x 7
    Other
    • Features: Built-in Features, Natural Stone Floor
    • Level: First
    • Dimensions: 9 x 8
    Other
    • Features: Built-in Features, Ceramic Tiles
    • Level: Basement
    • Dimensions: 19 x 13
    Recreation room
    • Features: Built-in Features, Ceramic Tiles, Wet Bar
    • Level: Basement
    • Dimensions: 35 x 25
    Heating
    • Electric
    Cooling
    • Electric
    Appliances
    • Included: Dishwasher, Disposal, Dryer, Exhaust Fan, Humidifier, Microwave, Refrigerator, Gas Range, Stainless Steel Appliance(s), Under Cabinet Appliance(s), Washer
    • Laundry: In Hall, Main Level
    Features
    • Ceiling Fan(s), Custom Cabinets, Kitchen Island, Painted Cabinets, Pantry, Stained Cabinets, Walk-In Closet(s), Wet Bar
    • Flooring: Tile, Wood
    • Basement: Crawl Space,Finished,Radon Mitigation System,Sump Pump
    • Number of fireplaces: 1
    • Fireplace features: Gas, Gas Starter, Living Room
    Interior area
    • Total structure area: 4,429
    • Total interior livable area: 4,429 sqft
    • Finished area above ground: 2,429
    • Finished area below ground: 2,000

    Property

    Parking
    • Total spaces: 2
    • Parking features: Attached, Garage Door Opener, Garage Faces Front
    • Attached garage spaces: 2
    Features
    • Patio & porch: Patio
    • Fencing: Partial,Privacy,Wood
    Lot
    • Size: 0.35 Acres
    • Features: City Lot
    Details
    • Additional structures: Shed(s)
    • Parcel number: 47330081200000000
    • Other equipment: See Remarks

    Construction

    Type & style
    • Home type: SingleFamily
    • Architectural style: Traditional
    • Property subtype: Single Family Residence
    Materials
    • Stone Veneer, Stucco
    • Roof: Composition
    Condition
    • Year built: 1952

    Utilities & green energy

    • Sewer: Public Sewer
    • Water: Public

    Community & HOA

    Community
    • Security: Security System, Smart Door Lock, Smoke Detector(s)
    • Subdivision: Meyer Circle
    HOA
    • Has HOA: Yes
    • Amenities included: Other
    • Services included: Other, Street
    • HOA fee: $156 annually
    • HOA name: Homes Association of Kansas City
    Location
    • Region: Kansas City

    Financial & listing details

    • Tax assessed value: $736,630
    • Annual tax amount: $8,705
    • Date on market: 5/19/2023
    • Listing terms: Cash,Conventional,FHA,VA Loan
    • Exclusions: See Disclosure
    • Ownership: Private
    • Road surface type: Paved

    Price history

    DateEventPrice
    8/10/2023Sold--
    Source: Heartland MLS as distributed by MLS GRID #2422255 Report a problem
    8/10/2023Pending sale$975,000$220/sqft
    Source: ReeceNichols Real Estate #2422255 Report a problem
    8/10/2023Listing removed--
    Source: ReeceNichols Real Estate Report a problem
    6/9/2023Pending sale$975,000$220/sqft
    Source: ReeceNichols Real Estate #2422255 Report a problem
    6/9/2023Contingent$975,000$220/sqft
    Source: Heartland MLS as distributed by MLS GRID #2422255 Report a problem
    5/19/2023Listed for sale$975,000+112.4%$220/sqft
    Source: Heartland MLS as distributed by MLS GRID #2422255 Report a problem
    5/28/2015Sold--
    Source: Heartland MLS as distributed by MLS GRID #45001_1916219 Report a problem
    12/27/2014Listing removed$459,000$104/sqft
    Source: Owner Report a problem
    12/27/2014Price change$459,000+2.2%$104/sqft
    Source: Owner Report a problem
    12/10/2014Price change$449,000-2.2%$101/sqft
    Source: Owner Report a problem
    11/16/2014Listed for sale$459,000+4.3%$104/sqft
    Source: Owner Report a problem
    8/23/2014Listing removed$439,999$99/sqft
    Source: Owner Report a problem
    8/20/2014Price change$439,999-3.2%$99/sqft
    Source: Owner Report a problem
    7/27/2014Price change$454,400-1%$103/sqft
    Source: Owner Report a problem
    7/2/2014Listed for sale$459,000$104/sqft
    Source: Owner Report a problem

    Public tax history

    YearProperty taxesTax assessment
    2025$11,740 +14.3%$139,960 +7.5%
    2024$10,272 +1%$130,150
    2023$10,175 +16.9%$130,150 +23%
    2022$8,705 +0.3%$105,830
    2021$8,676 +8.6%$105,830 +9.9%
    2020$7,990 +2.1%$96,253
    2019$7,824 $96,253 +41.6%
    2018$7,824 +38.8%$67,971 +9.2%
    2017$5,639 +21.1%$62,271 +6.8%
    2016$4,655 +1.4%$58,280 +2%
    2014$4,592 +8.2%$57,138
    2013$4,242 +0.5%$57,138 +13.9%
    2012$4,223 +0.1%$50,160
    2011$4,218 +0.8%$50,160
    2010$4,184 -3.6%$50,160
    2009$4,338 +0.5%$50,160 -4%
    2008$4,318 -0.9%$52,250
    2007$4,357 +0%$52,250
    2006$4,356 +19.7%$52,250
    2005$3,639 +0.1%$52,250 +16.7%
    2004$3,636 +14.3%$44,781
    2003$3,181 +0.3%$44,781 +15%
    2002$3,173 +11.7%$38,939
    2001$2,840 $38,939
    Find assessor info on the county website

    Neighborhood: Romanelli West

    Nearby schools

    GreatSchools rating
    Get a cash offer in 3 minutes
    Find out how much your home could sell for in as little as 3 minutes with a no-obligation cash offer.
    Estimated market value
    $1,049,400
    Get a cash offer in 3 minutes
    Find out how much your home could sell for in as little as 3 minutes with a no-obligation cash offer.
    Estimated market value
    $1,049,400