Skip main navigation
Sold
  • Price Unknown

    1220 W 67th St, Kansas City, MO 64113

    4beds
    2,772sqft
    Single Family Residence
    Built in 1952
    0.34 Acres Lot
    $1,069,000 Zestimate®
    $--/sqft
    $4,210 Estimated rent

    Home value

    $1,069,000

    $962,000 - $1.20M

    $4,210/mo

    Zestimate® history
    Loading
    Loading...

    Owner options

    List your home for rent

    $4,210/mo

    Rent Zestimate®

    Find your next renter with Zillow Rental Manager. Plus, with online applications, you can quickly screen prospective tenants – for free.

    Learn more

    $4,210/mo

    Rent Zestimate®

    Refinance and save

    $125/mo

    Est. payment

    Refinancing to a lower rate could help reduce your monthly payments and save thousands over the life of the loan.

    See today's rates

    $125/mo

    Est. payment

    Explore your selling options

    Work with a Zillow partner agent

    Leverage their expertise and Zillow's premium Showcase listings to get your home seen by more buyers.

    Get started

    List with your own agent

    Get your home in front of millions of buyers by listing it on Zillow.

    Learn how to do it

    Sell it yourself

    Take full control of how buyers see your home on Zillow by listing For Sale by Owner (FSBO).

    List your home

    What's special

    Lush landscapingTwo primary suite optionsOpen floor planSuperior countertop spaceCustom kitchenDesigner tileStainless steel appliances
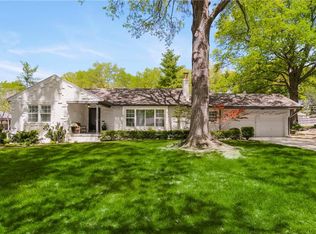
    Completely re-imagined, re-designed and re-created Mid-Century Modern Ranch right off Ward Parkway and steps from Mission Hills. Everything on one level. 4 Bedrooms, 3 full baths, custom kitchen with elegant sitting space off Kitchen leading to DR. Desirable open floor plan, soaring ceilings, TWO Primary Suite options, and a POOL that will make you feel like you've landed on a private resort. Gunite Pool is heated with re-tractable cover, staggered entry, floating chairs, exterior sound system plus interior SONOS speakers throughout plus lush landscaping surrounding the private space. Newer EVERYTHING: Roof, appliances, fence, garage doors, lighting, electrical, paint, and custom window treatments. Walk-in showers, designer tile and dimmed lighting options in every room, plus stainless steel appliances, great dark cabinetry, superior countertop space with built out breakfast bar for gathering, eating, even some daytime portable home-office work. Family Room so cozy and also elegant, dining room is spacious, with room for oversized table, family room off kitchen works great for overflow entertaining or separate seating--with laundry room off kitchen and a SPACIOUS 2-car attached garage. Cool, stylish vibe, great natural light, amazing location and a perfect way to live a life of ease, less clutter, more open space and just a place to LIVE right. Storage in attic is ample, closets are spacious, garage is roomy and 4th bedroom can serve as home office. SO MANY UPGRADES. Why live in a condo when you can have a home that lives with SUCH ease?! Walk to all things Brookside, Prairie Village and the Ward Parkway Corridor adds so much to this already stunning home.

    Zillow last checked:

    Listing updated:

    Listing Provided by:

    Emily Aylward Vogt 816-305-6151,

    Compass Realty Group

    Bought with:

    George Medina, SP00049532

    ReeceNichols - Country Club Plaza

    Source: Heartland MLS as distributed by MLS GRID,MLS#: 2555795MLS Logo

    Facts & features

    Interior

    Bedrooms & bathrooms
    • Bedrooms: 4
    • Bathrooms: 3
    • Full bathrooms: 3
    Primary bedroom
    • Features: Carpet, Fireplace
    • Level: First
    Bedroom 2
    • Features: Luxury Vinyl
    • Level: First
    Bedroom 3
    • Features: Luxury Vinyl
    • Level: First
    Bedroom 4
    • Features: Luxury Vinyl
    • Level: First
    Primary bathroom
    • Features: Ceramic Tiles, Double Vanity, Shower Only, Walk-In Closet(s)
    • Level: First
    Bathroom 2
    • Features: Ceramic Tiles, Shower Only
    • Level: First
    Bathroom 3
    • Features: Ceramic Tiles, Shower Only
    • Level: First
    Dining room
    • Features: Luxury Vinyl
    • Level: First
    Kitchen
    • Features: Granite Counters, Kitchen Island, Pantry, Wet Bar
    • Level: First
    Living room
    • Features: Fireplace, Indirect Lighting, Luxury Vinyl
    • Level: First
    Heating
    • Forced Air
    Cooling
    • Electric
    Appliances
    • Included: Dishwasher, Disposal, Exhaust Fan, Refrigerator, Gas Range, Stainless Steel Appliance(s)
    • Laundry: Main Level, Off The Kitchen
    Features
    • Ceiling Fan(s), Kitchen Island, Vaulted Ceiling(s), Walk-In Closet(s)
    • Flooring: Wood
    • Windows: Window Coverings, Wood Frames
    • Basement: Crawl Space
    • Number of fireplaces: 2
    • Fireplace features: Living Room, Wood Burning, Fireplace Equip
    Interior area
    • Total structure area: 2,772
    • Total interior livable area: 2,772 sqft
    • Finished area above ground: 2,772
    • Finished area below ground: 0

    Property

    Parking
    • Total spaces: 2
    • Parking features: Attached, Garage Faces Side
    • Attached garage spaces: 2
    Features
    • Patio & porch: Patio
    • Has private pool: Yes
    • Pool features: In Ground
    • Fencing: Privacy,Wood
    Lot
    • Size: 0.34 Acres
    Details
    • Parcel number: 47330081100000000

    Construction

    Type & style
    • Home type: SingleFamily
    • Architectural style: Contemporary
    • Property subtype: Single Family Residence
    Materials
    • Board & Batten Siding, Brick/Mortar, Brick Trim
    • Roof: Composition
    Condition
    • Year built: 1952

    Utilities & green energy

    • Sewer: Public Sewer
    • Water: Public

    Community & neighborhood

    Security
    • Security features: Security System
    Location
    • Region: Kansas City
    • Subdivision: Meyer Circle

    HOA & financial

    HOA
    • Has HOA: Yes
    • HOA fee: $125 annually
    • Services included: Other
    • Association name: Romanelli West Homes Asssociation

    Other

    Other facts
    • Listing terms: Cash,Conventional
    • Ownership: Private

    Price history

    DateEventPrice
    8/22/2025Sold--
    Source: Heartland MLS as distributed by MLS GRID #2555795 Report a problem
    6/28/2025Pending sale$995,000$359/sqft
    Source: Heartland MLS as distributed by MLS GRID #2555795 Report a problem
    6/20/2025Contingent$995,000$359/sqft
    Source: Heartland MLS as distributed by MLS GRID #2555795 Report a problem
    6/12/2025Listed for sale$995,000+231.8%$359/sqft
    Source: Heartland MLS as distributed by MLS GRID #2555795 Report a problem
    8/5/2022Sold--
    Source: Agent Provided Report a problem
    4/1/2020Sold--
    Source: Heartland MLS as distributed by MLS GRID #45001_2208423 Report a problem
    2/26/2020Pending sale$299,900$108/sqft
    Source: Platinum Realty LLC #2208423 Report a problem
    2/24/2020Listed for sale$299,900$108/sqft
    Source: Platinum Realty LLC #2208423 Report a problem
    1/13/2020Sold--
    Source: Public Record Report a problem

    Public tax history

    YearProperty taxesTax assessment
    2025$16,876 +38.6%$201,189 +30.4%
    2024$12,176 +1%$154,280
    2023$12,061 +161.6%$154,280 +175.3%
    2022$4,611 +0.3%$56,050
    2021$4,595 -1.3%$56,050
    2020$4,653 -38.9%$56,050 -40.1%
    2019$7,613 $93,649 +11.5%
    2018$7,613 +9.3%$83,965
    2017$6,965 +6.5%$83,965 +2.6%
    2016$6,538 +1.4%$81,861 +2%
    2014$6,450 -3.1%$80,256
    2013$6,658 +0.5%$80,256
    2012$6,628 +0.1%$80,256
    2011$6,621 +0.8%$80,256
    2010$6,566 -3.5%$80,256
    2009$6,807 +0.5%$80,256 -4%
    2008$6,775 -0.9%$83,600
    2007$6,837 +0%$83,600
    2006$6,836 +75.4%$83,600
    2005$3,898 +0.1%$83,600 +73.8%
    2004$3,894 +14.3%$48,103
    2003$3,407 +0.3%$48,103 +15%
    2002$3,399 +11.7%$41,828
    2001$3,042 $41,828

    Find assessor info on the county website

    Neighborhood: Romanelli West

    Nearby schools

    GreatSchools rating
    Get a cash offer in 3 minutes
    Find out how much your home could sell for in as little as 3 minutes with a no-obligation cash offer.
    Estimated market value
    $1,069,000
    Get a cash offer in 3 minutes
    Find out how much your home could sell for in as little as 3 minutes with a no-obligation cash offer.
    Estimated market value
    $1,069,000