Stunning Fan District home designed by architect Marcellus E Wright Sr, creator of Richmond’s Altria Theater. This home seamlessly blends historic architectural charm with modern comfort, including a full basement apartment with private entrance, offering a rare combination of history, beauty & versatility. Original fireplaces, intricate moldings, tall ceilings & warm hardwood floors highlight the home’s historic character, while thoughtful updates & a spacious floorplan create an ideal flow for entertaining & everyday living. A gated front garden, featuring an iron gate echoing the front door & window transoms, leads to a covered front porch & welcoming foyer with beautiful staircase. From there enjoy a bright airy living room with fireplace, a large dining room with a 2nd fireplace & built-in china cabinets & a cozy family room with a 3rd fireplace. The stunning newly renovated kitchen features GE Café appliances, quartz countertops, eat-in area, & access to the back patio & garage. Tall windows through these rooms flood the home with natural light. The 2nd level offers another family room with fireplace & wet bar, an office, a large primary bedroom with fireplace, 2 closets, & ensuite bath, plus two more spacious bedrooms with fireplaces & a hall bath. On the 3rd floor, find 2 more bedrooms, including a 2nd primary with ensuite bath, & access to a rooftop deck perfect for sunset cocktails. The basement apartment includes a private entrance, foyer, family room, 2 bedrooms, kitchenette, full bath & separate laundry, ideal for guests, rental income, or multigenerational living. Outdoor spaces are equally inviting- a covered back porch, brick patio perfect for dining & relaxation & a rare city luxury: a garage. Additional highlights include exercise room, multi-zoned heat/cooling, water-treatment system, freshly painted interiors & move-in-ready appeal. Ideally located steps from the city’s vibrant dining, parks & shops, this home offers a rare opportunity to own a piece of Richmond history!
Sold for $1,670,000
$1,670,000
1209 W Franklin St, Richmond, VA 23220
7beds
6,356sqft
Townhouse, Single Family Residence
Built in 1910
4,033 Square Feet Lot
$1,688,800 Zestimate®
$263/sqft
$5,412 Estimated rent
Home value
$1,688,800
$1.47M - $1.93M
$5,412/mo
Zestimate® history
Owner options
List your home for rent
$5,412/mo
Rent Zestimate®
Find your next renter with Zillow Rental Manager. Plus, with online applications, you can quickly screen prospective tenants – for free.
$5,412/mo
Rent Zestimate®
Refinance and save
$10,330/mo
Est. payment
Refinancing to a lower rate could help reduce your monthly payments and save thousands over the life of the loan.
$10,330/mo
Est. payment
Explore your selling options
Work with a Zillow partner agent
Leverage their expertise and Zillow's premium Showcase listings to get your home seen by more buyers.
Get startedList with your own agent
Get your home in front of millions of buyers by listing it on Zillow.
Learn how to do itSell it yourself
Take full control of how buyers see your home on Zillow by listing For Sale by Owner (FSBO).
List your homeWhat's special
Original fireplacesTall ceilingsExercise roomIntricate moldingsThoughtful updatesCovered front porchCovered back porch
Zillow last checked:
Listing updated:
Listed by:
Kelly Blanchard (804)307-4499,
Nest Realty Group
Bought with:
Jo Anne Beers, 0225273774
PARK 27
Source: CVRMLS,MLS#: 2607375 Originating MLS: Central Virginia Regional MLS
Originating MLS: Central Virginia Regional MLSFacts & features
Interior
Bedrooms & bathrooms
- Bedrooms: 7
- Bathrooms: 5
- Full bathrooms: 4
- 1/2 bathrooms: 1
Primary bedroom
- Description: hardwood, fan, en-suite, fireplace, 2 closets
- Level: Second
- Dimensions: 17.4 x 17.1
Primary bedroom
- Description: hardwood, fan, ensuite bath
- Level: Third
- Dimensions: 17.5 x 16.9
Primary bedroom
- Description: carpet, fireplace
- Level: Basement
- Dimensions: 18.9 x 13.6
Bedroom 2
- Description: hardwood, closet, fireplace
- Level: Second
- Dimensions: 16.4 x 13.5
Bedroom 2
- Description: terrazzo floor
- Level: Basement
- Dimensions: 12.1 x 19.5
Bedroom 3
- Description: built in closet, fireplace, attached to bath
- Level: Second
- Dimensions: 13.8 x 20.1
Bedroom 4
- Description: hardwood, closet, fan, access to rooftop deck
- Level: Third
- Dimensions: 16.2 x 13.1
Additional room
- Description: Exercise Room
- Level: Basement
- Dimensions: 13.1 x 9.0
Dining room
- Description: built ins, chandelier, hardwood
- Level: First
- Dimensions: 13.4 x 19.0
Family room
- Description: chandelier, fireplace, hardwood
- Level: First
- Dimensions: 18.3 x 17.4
Family room
- Description: gas fp, hardwood, bar sink and dishwasher
- Level: Second
- Dimensions: 24.0 x 19.8
Foyer
- Description: chandelier, grand staircase, hardwood
- Level: First
- Dimensions: 10.1 x 17.5
Other
- Description: Shower
- Level: Basement
Other
- Description: Tub & Shower
- Level: Second
Other
- Description: Shower
- Level: Third
Half bath
- Level: First
Kitchen
- Description: eat in, new cabinets & appliances
- Level: First
- Dimensions: 23.8 x 19.8
Kitchen
- Description: cabinets, sink, dw, stove
- Level: Basement
- Dimensions: 7.6 x 9.2
Laundry
- Description: W/D connections, sink
- Level: Basement
- Dimensions: 14.1 x 9.6
Living room
- Description: fireplace, hardwood
- Level: First
- Dimensions: 17.3 x 15.0
Living room
- Description: terrazzo flooring, fireplace
- Level: Basement
- Dimensions: 15.0 x 17.2
Office
- Description: hardwood
- Level: Second
- Dimensions: 12.3 x 6.9
Heating
- Natural Gas, Radiator(s), Zoned
Cooling
- Central Air, Electric, Zoned
Appliances
- Included: Cooktop, Dryer, Dishwasher, Exhaust Fan, Electric Water Heater, Gas Cooking, Disposal, Microwave, Oven, Range, Refrigerator, Washer
Features
- Wet Bar, Bookcases, Built-in Features, Breakfast Area, Bay Window, Separate/Formal Dining Room, Eat-in Kitchen, Granite Counters, High Ceilings, Bath in Primary Bedroom, Recessed Lighting, Walk-In Closet(s)
- Flooring: Ceramic Tile, Slate, Wood
- Windows: Palladian Window(s), Storm Window(s)
- Basement: Full,Interior Entry,Walk-Out Access
- Attic: Access Only
- Number of fireplaces: 8
- Fireplace features: Gas
Interior area
- Total interior livable area: 6,356 sqft
- Finished area above ground: 4,988
- Finished area below ground: 1,368
Property
Parking
- Total spaces: 1
- Parking features: Driveway, Detached, Garage, Off Street, Paved
- Garage spaces: 1
- Has uncovered spaces: Yes
Features
- Levels: Two and One Half
- Stories: 2.5
- Patio & porch: Rear Porch, Front Porch, Deck, Porch
- Exterior features: Deck, Porch, Paved Driveway
- Pool features: None
- Fencing: Decorative,Fenced,Full,Privacy
- Has view: Yes
- View description: City
Lot
- Size: 4,033 Square Feet
Details
- Parcel number: W0000613008
- Zoning description: R-6
Construction
Type & style
- Home type: Townhouse
- Architectural style: Row House
- Property subtype: Townhouse, Single Family Residence
Materials
- Brick, Drywall, Plaster
- Roof: Flat,Rubber,Tile
Condition
- Resale
- New construction: No
- Year built: 1910
Utilities & green energy
- Sewer: Public Sewer
- Water: Public
Community & HOA
Community
- Security: Security System, Controlled Access
- Subdivision: None
Location
- Region: Richmond
Financial & listing details
- Price per square foot: $263/sqft
- Tax assessed value: $1,287,000
- Annual tax amount: $15,444
- Date on market: 4/30/2026
- Ownership: Individuals
- Ownership type: Sole Proprietor
Price history
| Date | Event | Price |
|---|---|---|
| 5/22/2026 | Sold | $1,670,000-1.5%$263/sqft |
Source:  CVRMLS #2607375 Report a problem CVRMLS #2607375 Report a problem | ||
| 4/22/2026 | Pending sale | $1,695,000$267/sqft |
Source: CVRMLS #2607375 Report a problem | ||
| 4/1/2026 | Listed for sale | $1,695,000+41.3%$267/sqft |
Source: CVRMLS #2607375 Report a problem | ||
| 12/30/2022 | Sold | $1,200,000-4%$189/sqft |
Source: CVRMLS #2215757 Report a problem | ||
| 11/16/2022 | Pending sale | $1,249,950$197/sqft |
Source: CVRMLS #2215757 Report a problem | ||
| 10/19/2022 | Price change | $1,249,950-7.4%$197/sqft |
Source: CVRMLS #2215757 Report a problem | ||
| 6/18/2022 | Listed for sale | $1,349,950+58.8%$212/sqft |
Source: CVRMLS #2215757 Report a problem | ||
| 2/17/2016 | Listing removed | $850,000$134/sqft |
Source: Long & Foster REALTORS #1217448 Report a problem | ||
| 2/15/2016 | Listed for sale | $850,000+6.3%$134/sqft |
Source: Long & Foster REALTORS #1217448 Report a problem | ||
| 9/7/2012 | Sold | $800,000-5.9%$126/sqft |
Source: CVRMLS #1217448 Report a problem | ||
| 6/13/2012 | Price change | $850,000-5%$134/sqft |
Source: Long & Foster Real Estate #1204539 Report a problem | ||
| 3/21/2012 | Price change | $895,000-5.7%$141/sqft |
Source: Long & Foster Real Estate #1204539 Report a problem | ||
| 2/23/2012 | Price change | $949,000-4.6%$149/sqft |
Source: Middleburg Real Estate #2930025 Report a problem | ||
| 11/10/2011 | Listed for sale | $995,000$157/sqft |
Source: Middleburg Real Estate #2930025 Report a problem | ||
| 9/30/2011 | Listing removed | $995,000$157/sqft |
Source: Long & Foster Real Estate #1113270 Report a problem | ||
| 2/6/2011 | Price change | $995,000-5.2%$157/sqft |
Source: Long & Foster Real Estate #1103488 Report a problem | ||
| 1/20/2011 | Price change | $1,050,000-4.5%$165/sqft |
Source: Middleburg Real Estate #2930025 Report a problem | ||
| 11/29/2010 | Price change | $1,100,000-2.6%$173/sqft |
Source: Middleburg Real Estate #2930025 Report a problem | ||
| 11/3/2010 | Price change | $1,129,500-1.7%$178/sqft |
Source: Avalar Real Estate & Mortgage Network #2930025 Report a problem | ||
| 8/26/2010 | Price change | $1,149,500-2.5%$181/sqft |
Source: Avalar Real Estate & Mortgage Network #2930025 Report a problem | ||
| 7/24/2010 | Price change | $1,179,500-1.7%$186/sqft |
Source: Avalar Real Estate & Mortgage Network #2930025 Report a problem | ||
| 5/4/2010 | Price change | $1,199,500-2.4%$189/sqft |
Source: Avalar Real Estate & Mortgage Network #2930025 Report a problem | ||
| 4/18/2010 | Price change | $1,229,000-3.9%$193/sqft |
Source: Avalar Real Estate & Mortgage Network #2930025 Report a problem | ||
| 11/25/2009 | Listed for sale | $1,279,000+39%$201/sqft |
Source: Avalar Real Estate & Mortgage Network #2930025 Report a problem | ||
| 3/24/2009 | Sold | $920,000-8%$145/sqft |
Source: Public Record Report a problem | ||
| 9/28/2008 | Price change | $999,950-16.3%$157/sqft |
Source: VLS Homes #2838533 Report a problem | ||
| 7/13/2008 | Listed for sale | $1,195,000$188/sqft |
Source: VLS Homes #2838533 Report a problem | ||
Public tax history
| Year | Property taxes | Tax assessment |
|---|---|---|
| 2025 | $15,444 +6.9% | $1,287,000 +6.9% |
| 2024 | $14,448 +1.9% | $1,204,000 +1.9% |
| 2023 | $14,172 | $1,181,000 |
| 2022 | $14,172 +13.8% | $1,181,000 +13.8% |
| 2021 | $12,456 +1.4% | $1,038,000 +1.4% |
| 2020 | $12,288 +3.6% | $1,024,000 +3.6% |
| 2019 | $11,856 +8.6% | $988,000 +8.6% |
| 2018 | $10,920 +46.8% | $910,000 +2.8% |
| 2017 | $7,440 | $885,000 +3.1% |
| 2016 | $7,440 | $858,000 +0.5% |
| 2015 | $7,440 | $854,000 +0.2% |
| 2014 | $7,440 | $852,000 |
| 2013 | -- | $852,000 |
| 2012 | -- | $852,000 |
| 2011 | -- | $852,000 |
| 2010 | -- | $852,000 +34% |
| 2009 | -- | $636,000 |
| 2008 | -- | $636,000 |
| 2007 | -- | $636,000 |
| 2006 | -- | $636,000 +6.1% |
| 2005 | -- | $599,500 +66.6% |
| 2002 | -- | $359,900 +22% |
| 2001 | $4,219 | $295,000 |
Find assessor info on the county website
Neighborhood: The Fan
Nearby homes
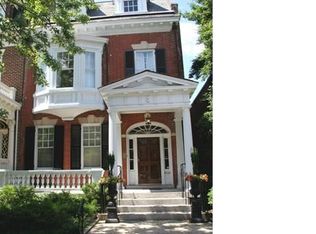
- $1,540,8004 bd4 ba4.2k sqft1211 W Franklin St, Richmond, VA 23220Off Market
- $--1 bd1 ba-- sqft1207 W Franklin St APT 15, Richmond, VA 23220Off Market

- $--2 bd1 ba-- sqft1207 W Franklin St APT 18, Richmond, VA 23220Off Market
- $--1 bd1 ba-- sqft1207 W Franklin St APT 14, Richmond, VA 23220Off Market

- $---- bd1 ba-- sqft1207 W Franklin St APT 12, Richmond, VA 23220Off Market
- $--2 bd1 ba-- sqft1207 W Franklin St APT 9, Richmond, VA 23220Off Market
- $--1 bd1 ba-- sqft1207 W Franklin St APT 22, Richmond, VA 23220Off Market
- $--2 bd1 ba775 sqft1207 W Franklin St APT 1, Richmond, VA 23220Off Market
Nearby schools
GreatSchools rating
- 7/10William Fox Elementary SchoolGrades: PK-5Distance: 0.6 mi
- 1/10Binford Middle SchoolGrades: 6-8Distance: 0.3 mi
- 4/10Thomas Jefferson High SchoolGrades: 9-12Distance: 2.1 mi
Schools provided by the listing agent
- Elementary: Fox
- Middle: Dogwood
- High: Thomas Jefferson
Source: CVRMLS. This data may not be complete. We recommend contacting the local school district to confirm school assignments for this home.
Get a cash offer in 3 minutes
Find out how much your home could sell for in as little as 3 minutes with a no-obligation cash offer.
Estimated market value
$1,688,800
Get a cash offer in 3 minutes
Find out how much your home could sell for in as little as 3 minutes with a no-obligation cash offer.
Estimated market value
$1,688,800
- Virginia
- Richmond City
- Richmond
- 23220
- The Fan
- 1209 W Franklin St
Nearby cities
Nearby neighborhoods
Nearby zip codes
Other Richmond Topics
