Skip main navigation
Off market
  • $1,522,200

    1211 W Franklin St, Richmond, VA 23220

    4beds
    4,200sqft
    Detached
    Built in 1914
    3,615 Square Feet Lot
    $1,522,200 Zestimate®
    $362/sqft
    $4,730 Estimated rent

    Home value

    $1,522,200

    $1.42M - $1.66M

    $4,730/mo

    Zestimate® history
    Loading
    Loading...

    Owner options

    List your home for rent

    $4,730/mo

    Rent Zestimate®

    Find your next renter with Zillow Rental Manager. Plus, with online applications, you can quickly screen prospective tenants – for free.

    Learn more

    $4,730/mo

    Rent Zestimate®

    Refinance and save

    $9,399/mo

    Est. payment

    Refinancing to a lower rate could help reduce your monthly payments and save thousands over the life of the loan.

    See today's rates

    $9,399/mo

    Est. payment

    Explore your selling options

    Work with a Zillow partner agent

    Leverage their expertise and Zillow's premium Showcase listings to get your home seen by more buyers.

    Get started

    List with your own agent

    Get your home in front of millions of buyers by listing it on Zillow.

    Learn how to do it

    Sell it yourself

    Take full control of how buyers see your home on Zillow by listing For Sale by Owner (FSBO).

    List your home

    What's special

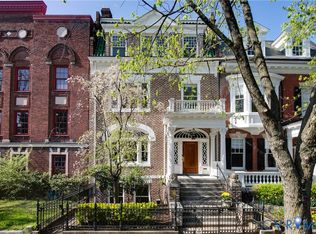
    A rare opportunity to own an architect-designed, Colonial Revival mansion on the street once considered Richmond's 5th Avenue. Designed by Otis Asbury, one of the city's most creative architects of the 1910s and 1920s, this 4,600-sf home is a standout. 1st floor features 2 formal parlors, including 1 flanked by classical columns, as well as a formal dining room and a remodeled kitchen with a GE Profile cooktop, Fisher/Paykel dishwasher and Sub-Zero refrigerator. With wide doorways, pocket doors and French doors, it's perfect for entertaining. 2nd floor features 4 bedrooms, one of which has direct entry to the master and can be used as a private sitting room. 3rd floor: a large, multipurpose room with a designer closet and Mitsubishi mini-split. Striking staircase with stained-glass panel. 5 fireplaces, 10 antique chandeliers. 3½ baths and lots of storage, including a walk-through closet under the front staircase. Buderus tankless gas hot water heater/boiler. Trane 2-zone AC. Recent improvements: an upstairs laundry with a new, vented GE washer/dryer; a remodeled master bath; and a new two-car garage with an upstairs, as well as new porches over the brick-walled rear garden.

    This property is not currently displayed as for sale or rent on Zillow. This may be different from what's on other websites or public sources.

    Facts & features

    Interior

    Bedrooms & bathrooms
    • Bedrooms: 4
    • Bathrooms: 4
    • Full bathrooms: 3
    • 1/2 bathrooms: 1
    • Main level bathrooms: 1
    Heating
    • Heat pump, Electric, Gas
    Cooling
    • Other
    Appliances
    • Included: Dishwasher, Dryer, Garbage disposal, Microwave, Range / Oven, Refrigerator, Washer
    • Laundry: Stack Wshr/Dryer Hookup
    Features
    • Ceiling Fan(s), Wet Bar, Recessed Lighting, Walk-In Closet(s), High Ceilings, Eat-in Kitchen, Formal Dining Room, MBR Bath, Built In Cabinet/Bookcases, Countertops - Granite/Stone, Internet Ready, Butlers Pantry
    • Flooring: Tile, Hardwood
    • Doors: French Doors, Storm Door(s)
    • Windows: Skylight(s), Window Treatments, Bay Window(s), Palladian Windows, Green House Wn
    • Basement: Partially finished
    • Attic: Finished, Walk-up
    • Has fireplace: Yes
    • Fireplace features: Gas, Brick
    Interior area
    • Structure area source: Per Appraiser
    • Total interior livable area: 4,200 sqft
    • Finished area below ground: 421

    Property

    Parking
    • Parking features: Off-street, Garage
    Features
    • Patio & porch: Patio, Porch, Front Porch, Rear Porch
    • Exterior features: Brick
    • Fencing: Fenced, Wrought Iron, Wall
    • On waterfront: Yes
    • Frontage length: 0.0000
    Lot
    • Size: 3,615 Square Feet
    • Features: Level, Fenced/Enclosed, Landscaped
    Details
    • Additional structures: Garage(s)
    • Parcel number: W0000613007
    • Zoning: R-6
    • Zoning description: R-6

    Construction

    Type & style
    • Home type: SingleFamily
    • Architectural style: Colonial
    • Property subtype: Detached
    Materials
    • Wood
    • Foundation: Crawl/Raised
    • Roof: Other
    Condition
    • Year built: 1914

    Utilities & green energy

    • Sewer: Public Sewer
    • Water: Public Water
    • Utilities for property: Cable Available

    Community & HOA

    Community
    • Security: Security System
    Location
    • Region: Richmond

    Financial & listing details

    • Price per square foot: $362/sqft
    • Tax assessed value: $1,344,000
    • Annual tax amount: $16,128

    Price history

    DateEventPrice
    11/29/2022Sold$1,195,000$285/sqft
    Source: CVRMLS #2216679 Report a problem
    10/25/2022Pending sale$1,195,000$285/sqft
    Source: CVRMLS #2216679 Report a problem
    10/24/2022Price change$1,195,000-7.7%$285/sqft
    Source: CVRMLS #2216679 Report a problem
    9/9/2022Listed for sale$1,295,000+3.6%$308/sqft
    Source: CVRMLS #2216679 Report a problem
    4/15/2022Sold$1,250,000-3.8%$298/sqft
    Source: CVRMLS #2130741 Report a problem
    3/17/2022Pending sale$1,299,900$310/sqft
    Source: CVRMLS #2130741 Report a problem
    1/21/2022Listed for sale$1,299,900$310/sqft
    Source: CVRMLS #2130741 Report a problem
    12/29/2021Pending sale$1,299,900$310/sqft
    Source: CVRMLS #2130741 Report a problem
    10/6/2021Listed for sale$1,299,900+30%$310/sqft
    Source: CVRMLS #2130741 Report a problem
    12/11/2019Sold$1,000,000-16.7%$238/sqft
    Source: CVRMLS #1929265 Report a problem
    11/12/2019Pending sale$1,199,900$286/sqft
    Source: Berkshire Hathaway Home Services PenFed Realty #1929265 Report a problem
    9/5/2019Listed for sale$1,199,900+23.1%$286/sqft
    Source: BHHS PenFed Realty #1929265 Report a problem
    7/25/2017Sold$975,000$232/sqft
    Source: Public Record Report a problem
    6/13/2017Pending sale$975,000$232/sqft
    Source: Long & Foster REALTORS #1716969 Report a problem
    5/11/2017Listed for sale$975,000-2%$232/sqft
    Source: Long & Foster REALTORS #1716969 Report a problem
    8/12/2015Listing removed$995,000$237/sqft
    Source: Owner Report a problem
    2/10/2015Listed for sale$995,000+38.2%$237/sqft
    Source: Joyner Fine Properties #1503638 Report a problem
    1/13/2005Sold$720,000+74.8%$171/sqft
    Source: Public Record Report a problem
    6/25/2002Sold$412,000$98/sqft
    Source: Public Record Report a problem

    Public tax history

    YearProperty taxesTax assessment
    2025$16,128 +14.1%$1,344,000 +14.1%
    2024$14,136 +4.7%$1,178,000 +4.7%
    2023$13,500 $1,125,000
    2022$13,500 +21%$1,125,000 +21%
    2021$11,160 +1.1%$930,000 +1.1%
    2020$11,040 +5.4%$920,000 +5.4%
    2019$10,476 +6.3%$873,000 +6.3%
    2018$9,852 +87.1%$821,000 +3.1%
    2017$5,267 $796,000 +2.7%
    2016$5,267 $775,000 +6.2%
    2015$5,267 $730,000 +3.3%
    2014$5,267 $707,000
    2013-- $707,000
    2012-- $707,000
    2011-- $707,000
    2010-- $707,000 -3.4%
    2009-- $731,800
    2008-- $731,800
    2007-- $731,800
    2006-- $731,800 +0.5%
    2005-- $728,000 +78.9%
    2002-- $406,900 +22%
    2001$4,769 $333,500
    Find assessor info on the county website

    Neighborhood: The Fan

    Nearby schools

    GreatSchools rating
    Schools provided by the listing agent
    • Elementary: Fox
    • Middle: Binford
    • High: Thomas Jefferson

    Source: The MLS. This data may not be complete. We recommend contacting the local school district to confirm school assignments for this home.

    Get a cash offer in 3 minutes
    Find out how much your home could sell for in as little as 3 minutes with a no-obligation cash offer.
    Estimated market value
    $1,522,200
    Get a cash offer in 3 minutes
    Find out how much your home could sell for in as little as 3 minutes with a no-obligation cash offer.
    Estimated market value
    $1,522,200