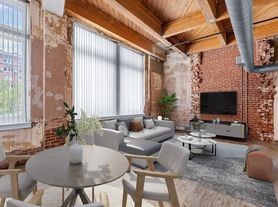
This expansive two-bedroom, two-bath loft features one of the largest floor plans in the building, offering an exceptional blend of space, style, and functionality. The oversized living room is complemented by a separate bonus lounge area, creating the perfect setting for entertaining, hosting guests, or designing a flexible work-from-home space. Large street-facing windows fill the home with natural light while showcasing views of Washington Avenue and the downtown skyline.
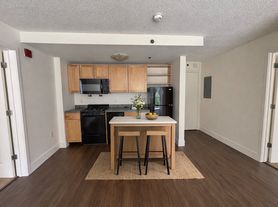
The oversized kitchen provides ample room for cooking, gathering, and storage, while both private bedrooms feature generously sized closets and excellent separation of space. The luxurious primary suite is highlighted by a sliding barn door entry, a soaking tub, a concrete rain shower, and dual vanity sinks. A full-size in-unit washer and dryer adds everyday convenience to this one-of-a-kind loft home.
Apartment for rent
Special offer
$1,745/moFees may apply
1209 Washington Ave, # 1-802, Saint Louis, MO 63103
2beds
1,582sqft
Price may not include required fees and charges. Learn more|
Apartment
Available now
Cats, dogs OK
Air conditioner
In unit laundry
Garage parking
What's special
Expansive two-bedroom two-bath loftSeparate bonus lounge areaOversized kitchenLuxurious primary suiteDual vanity sinksSoaking tubGenerously sized closets
- 149 days |
- -- |
- -- |
Zillow last checked:
Listing updated:
Travel times

Let’s turn your rent into credit progress
Build credit history with every on-time payment and get credit for the payment you’re already making.
Facts & features
Interior
Bedrooms & bathrooms
- Bedrooms: 2
- Bathrooms: 2
- Full bathrooms: 2
Cooling
- Air Conditioner
Appliances
- Included: Dishwasher, Microwave Oven, Range, Refrigerator, dryer, washer
- Laundry: In Unit
Features
- Bar, Ceiling Fan(s), Elevator, Sauna
- Flooring: Concrete
Interior area
- Total interior livable area: 1,582 sqft
Video & virtual tour
Property
Parking
- Parking features: Concrete, Deck, Garage, On Site
- Has garage: Yes
- Details: Contact manager
Features
- Stories: 8
- Patio & porch: Deck
- Has spa: Yes
- Spa features: Sauna
- Has view: Yes
- View description: View
Details
- Additional structures: Garage(s)
- Other equipment: Intercom
Construction
Type & style
- Home type: Apartment
- Property subtype: Apartment
Condition
- Year built: 2007
Utilities & green energy
- Utilities for property: Internet
Building
Details
- Building name: Bogen | Urban Chic Lofts
Management
- Pets allowed: Yes
Community & HOA
Community
- Features: Clubhouse, Fitness Center, Gated
HOA
- Amenities included: Clubhouse, Fitness Center, Game Room, Laundry, Management, Parking, Recreation Room, Sauna
Location
- Region: Saint Louis
Financial & listing details
- Lease term: 3 months, 4 months, 5 months, 6 months, 7 months, 8 months, 9 months, 10 months, 11 months, 12 months, 13 months, 14 months, 15 months, 16 months, 17 months, 18 months
Price history
| Date | Event | Price |
|---|---|---|
| 6/20/2026 | Price change | $1,745-15.1%$1/sqft |
Source: Zillow Rentals Report a problem | ||
| 5/11/2026 | Price change | $2,055-0.5%$1/sqft |
Source: Zillow Rentals Report a problem | ||
| 2/5/2026 | Price change | $2,065+3.5%$1/sqft |
Source: Zillow Rentals Report a problem | ||
| 1/7/2026 | Listed for rent | $1,995$1/sqft |
Source: Zillow Rentals Report a problem | ||
Neighborhood: Downtown West
Nearby schools
GreatSchools rating
- 5/10Jefferson Elementary SchoolGrades: PK-5Distance: 0.7 mi
- 2/10Yeatman-Liddell Middle SchoolGrades: 6-8Distance: 3.4 mi
- 1/10Vashon High SchoolGrades: 9-12Distance: 1.7 mi
Nearby apartments for rent
Similar homes for rent

There are 25 available units in this apartment building
- Special offer! Up to $2,375 in FREE RENT!: Apply within 24 hours of touring and receive up to $2,375. Apply within 72 hours and receive up to $1,875. Available on qualifying 15-month leases.