Skip main navigation
Sold for $260,000
  • $260,000

    1209 Winter Springs Ct Unit 102, Louisville, KY 40243

    2beds
    1,393sqft
    Condominium
    Built in 1999
    -- sqft lot
    $262,100 Zestimate®
    $187/sqft
    $1,865 Estimated rent

    Home value

    $262,100

    $249,000 - $275,000

    $1,865/mo

    Zestimate® history
    Loading
    Loading...

    Owner options

    List your home for rent

    $1,865/mo

    Rent Zestimate®

    Find your next renter with Zillow Rental Manager. Plus, with online applications, you can quickly screen prospective tenants – for free.

    Learn more

    $1,865/mo

    Rent Zestimate®

    Refinance and save

    $1,632/mo

    Est. payment

    Refinancing to a lower rate could help reduce your monthly payments and save thousands over the life of the loan.

    See today's rates

    $1,632/mo

    Est. payment

    Explore your selling options

    Work with a Zillow partner agent

    Leverage their expertise and Zillow's premium Showcase listings to get your home seen by more buyers.

    Get started

    List with your own agent

    Get your home in front of millions of buyers by listing it on Zillow.

    Learn how to do it

    Sell it yourself

    Take full control of how buyers see your home on Zillow by listing For Sale by Owner (FSBO).

    List your home

    What's special

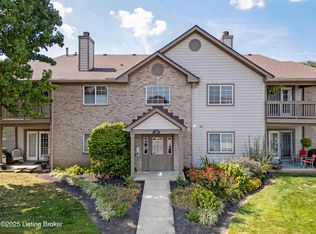
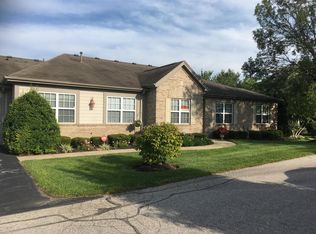
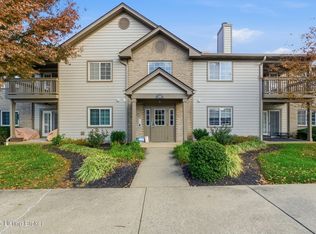
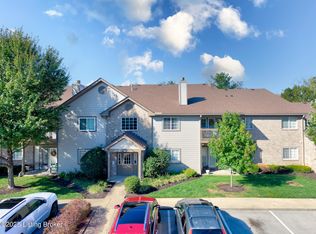
    Main Floor Condo Living at Its Finest! Welcome to this beautifully updated first-floor, east-end condo featuring an attached garage and a designated parking space. Inside, you'll find a custom trim work creating a warm and inviting entry leading to the fully renovated kitchen with quartz counters, white cabinets, and stainless appliances. The open-concept layout flows seamlessly from the kitchen's custom peninsula into the dining area and living room, which opens to a private patio with serene tree-line views. The primary bedroom is drenched in natural light and offers two walk-in closets and ensuite updated bathroom. The second bedroom is spacious and has access to the second full bathroom with tasteful updates. There is a versatile office enhanced by French doors—perfect for working from home. Completing the main floor is a laundry room with a newer stackable washer/dryer unit to remain. The unit offers ample storage throughout, including an additional secured storage closet conveniently located just outside the front door. Enjoy resort-style amenities right outside your door: a pool, fitness center, tennis courts, and clubhouse. With modern upgrades, thoughtful design, and single-level convenience, this condo is the perfect blend of comfort and style

    Zillow last checked:

    Listing updated:

    Listed by:

    Tiffany Welsh 502-727-3500,

    Homepage Realty

    Bought with:

    Rebecca L Brown, 247660

    Exit Realty Home Front

    Source: Metro Search Inc. LLC DBA Apex MLS,MLS#: 1699815MLS Logo

    Facts & features

    Interior

    Bedrooms & bathrooms
    • Bedrooms: 2
    • Bathrooms: 2
    • Full bathrooms: 2
    Primary bedroom
    • Level: First
    Bedroom
    • Level: First
    Primary bathroom
    • Level: First
    Full bathroom
    • Level: First
    Dining area
    • Level: First
    Kitchen
    • Level: First
    Living room
    • Level: First
    Office
    • Level: First
    Other
    • Description: storage closet (keyed access off hallway)
    • Level: First
    Heating
    • Forced Air, Natural Gas
    Cooling
    • Central Air
    Appliances
    • Laundry: In Unit
    Features
    • Basement: None
    • Has fireplace: No
    Interior area
    • Total structure area: 1,393
    • Total interior livable area: 1,393 sqft
    • Finished area above ground: 1,393
    • Finished area below ground: 0

    Property

    Parking
    • Total spaces: 1
    • Parking features: Attached, Entry Side
    • Attached garage spaces: 1
    Features
    • Stories: 1
    • Patio & porch: Patio
    • Has private pool: Yes
    • Pool features: Association, Community, In Ground
    Lot
    • Size: 1,306 Square Feet
    Details
    • Parcel number: 318912090102

    Construction

    Type & style
    • Home type: Condo
    • Property subtype: Condominium
    Materials
    • Vinyl Siding, Brick Veneer
    • Foundation: Slab
    • Roof: Shingle
    Condition
    • Year built: 1999

    Utilities & green energy

    • Sewer: Public Sewer
    • Water: Public
    • Utilities for property: Electricity Connected, Natural Gas Connected

    Community & HOA

    Community
    • Subdivision: Swan Pointe
    HOA
    • Has HOA: Yes
    • Amenities included: Clubhouse, Fitness Center, Pool
    • Services included: Maintenance Grounds, Sewer, Snow Removal, Trash, Water
    Location
    • Region: Louisville

    Financial & listing details

    • Price per square foot: $187/sqft
    • Date on market: 10/3/2025
    • Electric utility on property: Yes

    Price history

    DateEventPrice
    12/12/2025Sold$260,000-3.7%$187/sqft
    Source: Metro Search Inc. LLC DBA Apex MLS #1699815 Report a problem
    10/23/2025Pending sale$269,900$194/sqft
    Source: Metro Search Inc. LLC DBA Apex MLS #1699815 Report a problem
    10/3/2025Listed for sale$269,900+14.1%$194/sqft
    Source: Metro Search Inc. LLC DBA Apex MLS #1699815 Report a problem
    4/28/2023Sold$236,500+5.3%$170/sqft
    Source: Metro Search Inc. LLC DBA Apex MLS #1633253 Report a problem
    4/3/2023Pending sale$224,500$161/sqft
    Source: Metro Search Inc. LLC DBA Apex MLS #1633253 Report a problem
    3/28/2023Listed for sale$224,500$161/sqft
    Source: Metro Search Inc. LLC DBA Apex MLS #1633253 Report a problem

    Public tax history

    Tax history is unavailable.

    Neighborhood: Middletown

    Nearby schools

    GreatSchools rating
    Get pre-qualified for a loan
    At Zillow Home Loans, we can pre-qualify you in as little as 5 minutes with no impact to your credit score.

    An equal housing lender. NMLS #10287.

    Sell for more on Zillow
    Get a Zillow Showcase℠ listing at no additional cost and you could sell for .
    $262,100
    2% more
    +$5,242
    With Zillow Showcase(estimated)
    $267,342