Skip main navigation
Off market
  • $343,700

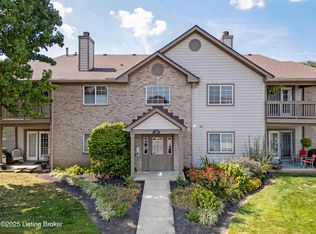

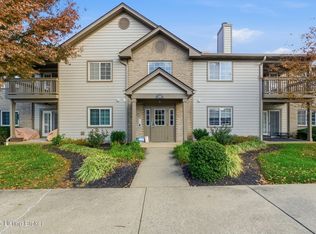
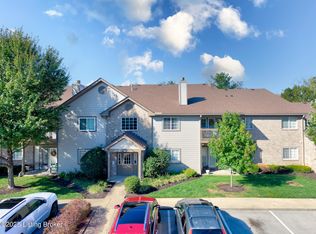
    12526 Nursery Ln, Louisville, KY 40243

    2beds
    1,934sqft
    Condominium
    Built in 2000
    -- sqft lot
    $343,700 Zestimate®
    $178/sqft
    $2,142 Estimated rent

    Home value

    $343,700

    $320,000 - $368,000

    $2,142/mo

    Zestimate® history
    Loading
    Loading...

    Owner options

    List your home for rent

    $2,142/mo

    Rent Zestimate®

    Find your next renter with Zillow Rental Manager. Plus, with online applications, you can quickly screen prospective tenants – for free.

    Learn more

    $2,142/mo

    Rent Zestimate®

    Refinance and save

    $2,492/mo

    Est. payment

    Refinancing to a lower rate could help reduce your monthly payments and save thousands over the life of the loan.

    See today's rates

    $2,492/mo

    Est. payment

    Explore your selling options

    Work with a Zillow partner agent

    Leverage their expertise and Zillow's premium Showcase listings to get your home seen by more buyers.

    Get started

    List with your own agent

    Get your home in front of millions of buyers by listing it on Zillow.

    Learn how to do it

    Sell it yourself

    Take full control of how buyers see your home on Zillow by listing For Sale by Owner (FSBO).

    List your home

    What's special

    Pictures to come. This beautiful and pristine patio home has too many upgrades to mention! The beautiful and open LR and DA has a marble FP flanked by beautiful bookshelves and opens to the lovely Florida room with heat and ca. The cheerful eat in kitchen has granite counter tops, new sink and faucets, back splash and beautiful white cabinets with new hardware. The lovely master bedroom with tray ceiling has his and her closets, master bath with two separate sinks, spa tub and large shower. There is another lovely bedroom and second full bath, family room with built in book shelves and large utility room. A bonus is the 5'8x11 office. Some of the upgrades include hardwood floors, carpet, light fixtures, sliding glass doors, molding and beautiful transom over the front door.

    This property is not currently displayed as for sale or rent on Zillow. This may be different from what's on other websites or public sources.

    Zillow last checked:

    Listing updated:

    Listed by:

    Peekie M Zaring,

    Julie Pogue Properties

    Bought with:

    Brad Long, 193915

    Keller Williams Collective

    Source: Metro Search Inc. LLC DBA Apex MLS,MLS#: 1484681MLS Logo

    Facts & features

    Interior

    Bedrooms & bathrooms
    • Bedrooms: 2
    • Bathrooms: 2
    • Full bathrooms: 2
    Primary bedroom
    • Description: Width: 16x14.9
    • Level: First
    • Length: 14.9
    Bedroom
    • Description: Width: 11x15.9
    • Level: First
    • Length: 15.9
    Primary bathroom
    • Level: First
    Full bathroom
    • Level: First
    Dining area
    • Level: First
    Family room
    • Description: Length: 15,9; Width: 11x15.9
    • Level: First
    Kitchen
    • Description: Eat in Kitchen
    • Level: First
    • Area: 179.99
    • Dimensions: 15.90 x 11.32
    Living room
    • Description: Width: 29.7x16
    • Level: First
    • Length: 29.7
    Mud room
    • Description: Width: 6'10x16
    • Level: First
    • Length: 16
    Office
    • Description: Width: 5.8x11
    • Level: First
    • Length: 11
    Sun room
    • Description: Width: 10'x14.9
    • Level: First
    • Length: 14.9
    Heating
    • Forced Air
    Cooling
    • Central Air
    Features
    • Basement: None
    • Number of fireplaces: 1
    Interior area
    • Total structure area: 1,785
    • Total interior livable area: 1,934 sqft
    • Finished area above ground: 1,785
    • Finished area below ground: 0

    Property

    Parking
    • Total spaces: 2
    • Parking features: Driveway
    • Garage spaces: 2
    • Has uncovered spaces: Yes
    Features
    • Stories: 1
    • Pool features: Association
    • Fencing: None
    Details
    • Parcel number: 0

    Construction

    Type & style
    • Home type: Condo
    • Property subtype: Condominium
    Materials
    • Brick
    • Foundation: Slab
    • Roof: Shingle
    Condition
    • Year built: 2000

    Utilities & green energy

    • Sewer: Public Sewer
    • Water: Public
    • Utilities for property: Electricity Connected

    Community & HOA

    Community
    • Subdivision: Swan Pointe
    HOA
    • Has HOA: Yes
    • Amenities included: Clubhouse, Fitness Center, Pool
    • Services included: Maintenance Grounds, Snow Removal, Trash, Water
    • HOA fee: $335 annually
    Location
    • Region: Louisville

    Financial & listing details

    • Price per square foot: $178/sqft
    • Date on market: 8/26/2017
    • Electric utility on property: Yes

    Price history

    DateEventPrice
    10/4/2017Sold$239,000$124/sqft
    Source: Metro Search Inc. LLC DBA Apex MLS #1484681 Report a problem

    Public tax history

    Tax history is unavailable.

    Neighborhood: Middletown

    Nearby schools

    GreatSchools rating
    Get pre-qualified for a loan
    At Zillow Home Loans, we can pre-qualify you in as little as 5 minutes with no impact to your credit score.

    An equal housing lender. NMLS #10287.

    Sell for more on Zillow
    Get a Zillow Showcase℠ listing at no additional cost and you could sell for .
    $343,700
    2% more
    +$6,874
    With Zillow Showcase(estimated)
    $350,574