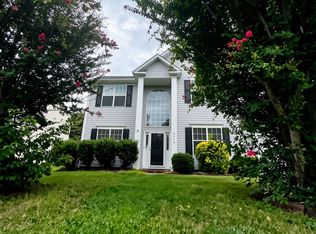
Welcome to this spacious and stylish 4-bedroom, 2 full bath and 2 halfbath townhouse located in the heart of Harborview. Designed with comfort and function in mind, the open-concept main level features a bright living area and a sleek kitchen with quartz countertops, stainless steel appliances, and ample cabinet spaceperfect for entertaining or everyday living. The first floor includes a private bedroom and full bath, ideal for guests or a home office. Upstairs on the third level, you'll find three additional bedrooms, including a luxurious primary suite with soaring ceilings, a large walk-in closet, and a spa-like bath with dual sinks.Additional highlights include generous storage throughout, a convenient 2-car garage, and easy access to local shops and dining.Don't miss the opportunity to own this beautiful home in a vibrant and desirable community!
Welcome to this spacious and stylish 4-bedroom, 2 full bath and 2 halfbath townhouse located in the heart of Harborview. Designed with comfort and function in mind, the open-concept main level features a bright living area and a sleek kitchen with quartz countertops, stainless steel appliances, and ample cabinet spaceperfect for entertaining or everyday living. The first floor includes a private bedroom and full bath, ideal for guests or a home office. Upstairs on the third level, you'll find three additional bedrooms, including a luxurious primary suite with soaring ceilings, a large walk-in closet, and a spa-like bath with dual sinks.Additional highlights include generous storage throughout, a convenient 2-car garage, and easy access to local shops and dining.Don't miss the opportunity to own this beautiful home in a vibrant and desirable community!
Townhouse for rent
$3,000/moFees may apply
1209 Worden Way, # 1, Suffolk, VA 23435
4beds
1,752sqft
Price may not include required fees and charges. Learn more|
Townhouse
Available Mon Aug 31 2026
Air conditioner
Hookups laundry
Garage parking
What's special
- 28 days |
- -- |
- -- |
Zillow last checked:
Listing updated:
Travel times

Let’s turn your rent into credit progress
Build credit history with every on-time payment and get credit for the payment you’re already making.
Facts & features
Interior
Bedrooms & bathrooms
- Bedrooms: 4
- Bathrooms: 3
- Full bathrooms: 2
- 1/2 bathrooms: 1
Cooling
- Air Conditioner
Appliances
- Included: Dishwasher, Dryer, Garbage Disposal, Microwave Oven, Range, Refrigerator, washerDryerHookups
- Laundry: Hookups
Features
- Ceiling Fan(s), Kitchen Island, Pantry, Storage
- Flooring: Carpet, Vinyl
Interior area
- Total interior livable area: 1,752 sqft
Property
Parking
- Parking features: Garage
- Has garage: Yes
- Details: Contact manager
Features
- Patio & porch: Patio
- Exterior features: Balcony, Linen closet, Mirrors, Storage
Lot
- Features: Private
Details
- Additional structures: Garage(s), Storage
Construction
Type & style
- Home type: Townhouse
- Property subtype: Townhouse
Condition
- Year built: 2023
Community & HOA
HOA
- Amenities included: Laundry, Parking, Storage
Location
- Region: Suffolk
Financial & listing details
- Lease term: Contact For Details
Nearby apartments for rent

Price history
| Date | Event | Price |
|---|---|---|
| 7/25/2026 | Listed for rent | $3,000+1.7%$2/sqft |
Source: Zillow Rentals Report a problem | ||
| 8/11/2025 | Listing removed | $2,950$2/sqft |
Source: Zillow Rentals Report a problem | ||
| 7/29/2025 | Price change | $2,950-1.7%$2/sqft |
Source: Zillow Rentals Report a problem | ||
| 7/25/2025 | Listed for rent | $3,000$2/sqft |
Source: Zillow Rentals Report a problem | ||
Neighborhood: Western Branch North
Nearby schools
GreatSchools rating
- 6/10Western Branch Primary SchoolGrades: PK-2Distance: 2 mi
- 7/10Western Branch Middle SchoolGrades: 6-8Distance: 2 mi
- 5/10Western Branch High SchoolGrades: 9-12Distance: 1.9 mi