Come tour this 3 bed 2 bath stuccoed home on just under half an acre. The home boasts a newer metal roof. The property is fully fenced so you could have the pets running free in the yard. Natural landscaping so you can put your own touches on it. Spacious living and family rooms with vaulted ceilings and plenty of natural light. Wood fireplace and forced air to warm yourself and AC for the summer months. The kitchen comes with appliances, a breakfast bar, and a built-in china cabinet. The main bedroom on one end of the home has a walk-in closet and an ensuite bathroom with a soaking tub and separate shower. The other two bedrooms on the other end have a full bathroom to use. The garage has plenty of storage space and room for two cars and is finished out. The shed is perfect for additional storage or could be finished out to be a workspace. The backyard is a peaceful oasis with a covered patio for entertaining. And a deck off the front of the home so you can relax and look at the mountain ranges in the distance. Concrete walkways connect the garage and front of the home. Take advantage of this amazing opportunity to own your own piece of Colorado and make it a piece of paradise.
Sold for $226,000
$226,000
1209 York Avenue, Canon City, CO 81212
3beds
1,494sqft
Manufactured Home
Built in 1985
0.49 Acres Lot
$261,800 Zestimate®
$151/sqft
$1,556 Estimated rent
Home value
$261,800
$241,000 - $285,000
$1,556/mo
Zestimate® history
Owner options
List your home for rent
$1,556/mo
Rent Zestimate®
Find your next renter with Zillow Rental Manager. Plus, with online applications, you can quickly screen prospective tenants – for free.
$1,556/mo
Rent Zestimate®
Refinance and save
$1,364/mo
Est. payment
Refinancing to a lower rate could help reduce your monthly payments and save thousands over the life of the loan.
$1,364/mo
Est. payment
Explore your selling options
Work with a Zillow partner agent
Leverage their expertise and Zillow's premium Showcase listings to get your home seen by more buyers.
Get startedList with your own agent
Get your home in front of millions of buyers by listing it on Zillow.
Learn how to do itSell it yourself
Take full control of how buyers see your home on Zillow by listing For Sale by Owner (FSBO).
List your homeWhat's special
Wood fireplacePlenty of storage spaceCovered patioNatural landscapingWalk-in closetEnsuite bathroomSoaking tub
Zillow last checked:
Listing updated:
Listed by:
James Thomas 719-431-1754 james@martinandtope.com,
Martin & Tope Real Estate Company
Bought with:
Other MLS Non-REcolorado
NON MLS PARTICIPANT
Source: REcolorado as distributed by MLS GRID,MLS#: 2675092
Facts & features
Interior
Bedrooms & bathrooms
- Bedrooms: 3
- Bathrooms: 2
- Full bathrooms: 2
- Main level bathrooms: 2
- Main level bedrooms: 3
Primary bedroom
- Level: Main
- Area: 208 Square Feet
- Dimensions: 13 x 16
Bedroom
- Level: Main
- Area: 130 Square Feet
- Dimensions: 13 x 10
Bedroom
- Level: Main
- Area: 130 Square Feet
- Dimensions: 13 x 10
Primary bathroom
- Level: Main
- Area: 77 Square Feet
- Dimensions: 11 x 7
Bathroom
- Level: Main
- Area: 36 Square Feet
- Dimensions: 4 x 9
Dining room
- Level: Main
- Area: 156 Square Feet
- Dimensions: 12 x 13
Family room
- Level: Main
- Area: 260 Square Feet
- Dimensions: 13 x 20
Kitchen
- Level: Main
- Area: 169 Square Feet
- Dimensions: 13 x 13
Living room
- Level: Main
- Area: 224 Square Feet
- Dimensions: 16 x 14
Heating
- Forced Air, Wood Stove
Cooling
- Central Air
Features
- Basement: Crawl Space
Interior area
- Total structure area: 1,494
- Total interior livable area: 1,494 sqft
- Finished area above ground: 1,494
Property
Parking
- Total spaces: 2
- Parking features: Garage
- Garage spaces: 2
Features
- Levels: One
- Stories: 1
- Fencing: Full
Lot
- Size: 0.49 Acres
- Features: Level
Details
- Parcel number: 000098204065
- Special conditions: Standard
Construction
Type & style
- Home type: MobileManufactured
- Property subtype: Manufactured Home
Materials
- Stucco
- Roof: Metal
Condition
- Year built: 1985
Utilities & green energy
- Water: Public
Community & HOA
Community
- Subdivision: Janu Estates
HOA
- Has HOA: No
Location
- Region: Canon City
Financial & listing details
- Price per square foot: $151/sqft
- Tax assessed value: $268,191
- Annual tax amount: $1,396
- Date on market: 9/29/2023
- Listing terms: Cash,Conventional,FHA,VA Loan
- Exclusions: Personal Property
- Ownership: Individual
- Body type: Double Wide
Price history
| Date | Event | Price |
|---|---|---|
| 11/20/2023 | Sold | $226,000-9.6%$151/sqft |
Source:  REcolorado as distributed by MLS GRID #2675092 Report a problem REcolorado as distributed by MLS GRID #2675092 Report a problem | ||
| 10/17/2023 | Pending sale | $249,900$167/sqft |
Source: REcolorado as distributed by MLS GRID #2675092 Report a problem | ||
| 9/29/2023 | Listed for sale | $249,900$167/sqft |
Source: Westcliffe Listing Service #2516430 Report a problem | ||
Public tax history
| Year | Property taxes | Tax assessment |
|---|---|---|
| 2024 | $1,503 +32.1% | $17,969 +32% |
| 2023 | $1,138 +103.9% | $13,614 +3.5% |
| 2022 | $558 -0.1% | $13,157 -2.8% |
| 2021 | $559 +32% | $13,536 +31.3% |
| 2020 | $423 -48.4% | $10,307 +1.8% |
| 2019 | $821 +28.2% | $10,128 +22.2% |
| 2018 | $640 | $8,287 |
| 2017 | $640 +9.3% | $8,287 +0.8% |
| 2016 | $586 +0.1% | $8,220 |
| 2015 | $585 | $8,220 |
Find assessor info on the county website
Neighborhood: Park Center
Nearby homes
- $352,9003 bd1 ba1.4k sqft979 North St, Canon City, CO 81212Off Market
- $265,5003 bd2 ba1.2k sqft1215 York Ave, Canon City, CO 81212For Sale
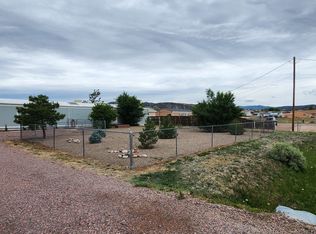
- $226,5003 bd2 ba1.2k sqft1221 York Ave, Canon City, CO 81212Off Market
- $371,4003 bd2 ba1.4k sqft1231 York Ave, Canon City, CO 81212Off Market
- $226,0005 bd1 ba1.5k sqft1208 York Ave, Canon City, CO 81212Off Market
- $270,0004 bd2 ba1.6k sqft1218 York Ave, Canon City, CO 81212Sold
- $70,000-- bd-- ba-- sqft1202 York Ave, Canon City, CO 81212Off Market
- $6,971-- bd1 ba660 sqft1202 York Ave, Canon City, CO 81212Off Market
Nearby schools
GreatSchools rating
- 5/10Harrison SchoolGrades: K-8Distance: 1.8 mi
- 3/10Canon City High SchoolGrades: 9-12Distance: 1.8 mi
Schools provided by the listing agent
- Elementary: Washington
- Middle: Canon City
- High: Canon City
- District: Canon City RE-1
Source: REcolorado as distributed by MLS GRID. This data may not be complete. We recommend contacting the local school district to confirm school assignments for this home.
- Colorado
- Fremont County
- Canon City
- 81212
- Park Center
- 1209 York Avenue
Nearby cities
Nearby neighborhoods
Nearby zip codes
Other Canon City Topics
