Escape to the country! Escape to the country! This 3-bedroom, 2-bath manufactured home sits on a spacious 0.49-acre lot, offering the perfect blend of rural tranquility and functional living. Inside, you will find an inviting, open-concept floorplan highlighted by a massive kitchen. It features large cabinet storage, a large pantry, and bright skylights that flood the space with natural light. The adjacent dining area includes a charming built-in hutch, perfect for extra storage and glass front display. Designed for privacy, the split-bedroom layout features a generous primary suite complete with double closets and a 5-piece bath, featuring a deep soaking tub, step-in shower, and double vanity. The outdoor space is a true homeowner's dream. The massive 0.49-acre lot provides plenty of room for RV and toy parking, a covered rear patio perfect for evening relaxation, and a massive 24x36 detached garage ready for all your tools, hobbies, and weekend projects. Don't miss out on this perfect slice of country paradise. Schedule your tour today!
Under contract
$265,500
1215 York Ave, Canon City, CO 81212
3beds
1,216sqft
Manufactured Home, Single Family Residence
Built in 1995
0.49 Acres Lot
$260,400 Zestimate®
$218/sqft
$-- HOA
What's special
Generous primary suiteCharming built-in hutchLarge pantryLarge cabinet storageSplit-bedroom layoutDeep soaking tubDouble closets
- 90 days
- 38
- 0
Zillow last checked:
Listing updated:
Listed by:
James Thomas (719)431-1754,
Rover Real Estate Company
Source: Westcliffe Listing Service,MLS#: 2518015
Facts & features
Interior
Bedrooms & bathrooms
- Bedrooms: 3
- Bathrooms: 2
- Full bathrooms: 2
Heating
- Natural Gas- FA
Cooling
- Evap. cooler roof
Appliances
- Included: Dishwasher, Microwave, Refrigerator, Washer/Dryer, Oven/Range
Features
- Ceiling Fan(s), Vaulted Ceiling(s), Walk-In Closet(s)
- Flooring: Flooring: Carpet, Flooring: Laminate/Vinyl
- Windows: Skylight(s), Window Coverings
- Basement: None
Interior area
- Total structure area: 1,216
- Total interior livable area: 1,216 sqft
Property
Parking
- Total spaces: 3
- Parking features: Detached, Auto Door(s), Remote Opener, Shelves
- Garage spaces: 3
Features
- Levels: One
- Stories: 1
- Patio & porch: Patio- Covered, Porch
- Exterior features: Dog Run, Rain Gutters
- Fencing: Full
- Has view: Yes
- View description: Mountain(s)
Lot
- Size: 0.49 Acres
- Features: Landscaped, Trees
Details
- Additional structures: RV/Boat Storage, Work Shop
- Parcel number: 98204066
- Zoning description: R-3
Construction
Type & style
- Home type: MobileManufactured
- Architectural style: Ranch
- Property subtype: Manufactured Home, Single Family Residence
Materials
- Manufactured, T-111, Wood
- Roof: Aluminum,Metal
Condition
- Year built: 1995
Utilities & green energy
- Electric: Power: Line On Meter, 220 Volts
- Gas: Natural Gas: Hooked-up
- Sewer: Sewer: Hooked-up
- Water: Water: Central Hooked Up
- Utilities for property: Garbage Collection, Internet: Cable/DSL, Internet: Satellite/Wireless, Legal Access: Yes
Community & HOA
Community
- Subdivision: Janu Estates
Location
- Region: Canon City
Financial & listing details
- Price per square foot: $218/sqft
- Tax assessed value: $237,958
- Annual tax amount: $1,371
- Date on market: 6/4/2026
Estimated market value
$260,400
$247,000 - $273,000
$1,776/mo
Price history
| Date | Event | Price |
|---|---|---|
| 8/4/2026 | Contingent | $265,500$218/sqft |
Source: Westcliffe Listing Service #2518015 Report a problem | ||
| 6/4/2026 | Listed for sale | $265,500+51.7%$218/sqft |
Source: Westcliffe Listing Service #2518015 Report a problem | ||
| 9/28/2022 | Sold | $175,000-5.4%$144/sqft |
Source:  Royal Gorge AOR #66211 Report a problem Royal Gorge AOR #66211 Report a problem | ||
| 9/8/2022 | Pending sale | $185,000$152/sqft |
Source: Royal Gorge AOR #66211 Report a problem | ||
| 8/31/2022 | Price change | $185,000-21.3%$152/sqft |
Source: Royal Gorge AOR #66211 Report a problem | ||
| 6/25/2022 | Listed for sale | $235,000$193/sqft |
Source: Royal Gorge AOR #66211 Report a problem | ||
| 5/24/2022 | Pending sale | $235,000$193/sqft |
Source: Royal Gorge AOR #66211 Report a problem | ||
| 4/1/2022 | Listed for sale | $235,000$193/sqft |
Source: Royal Gorge AOR #66211 Report a problem | ||
| 3/30/2022 | Pending sale | $235,000$193/sqft |
Source: Royal Gorge AOR #66211 Report a problem | ||
| 3/24/2022 | Price change | $235,000-6%$193/sqft |
Source: Royal Gorge AOR #66211 Report a problem | ||
| 3/22/2022 | Listed for sale | $250,000$206/sqft |
Source: Royal Gorge AOR #66211 Report a problem | ||
| 3/8/2022 | Pending sale | $250,000$206/sqft |
Source: Royal Gorge AOR #66211 Report a problem | ||
| 2/22/2022 | Listed for sale | $250,000+158.4%$206/sqft |
Source: Royal Gorge AOR #66211 Report a problem | ||
| 12/17/2020 | Listing removed | -- |
Source: Auction.com Report a problem | ||
| 11/14/2020 | Listed for sale | -- |
Source: Auction.com Report a problem | ||
| 11/29/2007 | Sold | $96,750$80/sqft |
Source: Public Record Report a problem | ||
Public tax history
| Year | Property taxes | Tax assessment |
|---|---|---|
| 2024 | $1,334 +37.7% | $15,943 +37.6% |
| 2023 | $969 -3.5% | $11,588 -2% |
| 2022 | $1,004 -0.1% | $11,828 -2.8% |
| 2021 | $1,005 +30.7% | $12,168 +30% |
| 2020 | $769 +1.4% | $9,362 |
| 2019 | $759 +26.4% | $9,362 +20.6% |
| 2018 | $600 | $7,765 |
| 2017 | $600 +7.7% | $7,765 -0.7% |
| 2016 | $557 +0.1% | $7,820 |
| 2015 | $557 | $7,820 |
Find assessor info on the county website
Monthly payment
Climate risks
Neighborhood: Park Center
Nearby schools
Schools provided by the listing agent
- Elementary: Harrison
- Middle: Canon City
- High: Canon City
Source: Westcliffe Listing Service. This data may not be complete. We recommend contacting the local school district to confirm school assignments for this home.
Similar homes
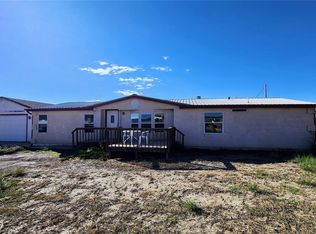
- $220,0003 bd2 ba1.2k sqft1226 Pennsylvania Ave, Canon City, CO 81212For Sale
 MLS ID #5898590, Julie M. Reeves, Reeves Real Estate Llc. Royal Gorge AOR

 - $264,9003 bd2 ba1.5k sqft1004 Red Canyon Rd, Canon City, CO 81212For Sale
 MLS ID #9397922, Jason C. Deleau, Proficient Property Management Serv. Royal Gorge AOR
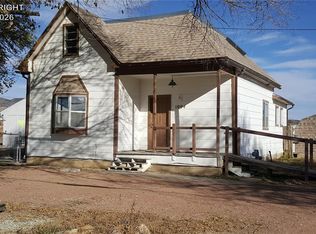
 - $265,0003 bd1 ba1.2k sqft315 Rudd Ave, Canon City, CO 81212For Sale
 MLS ID #6505937, Robert S. Banning, Homesmart Preferred Realty. Royal Gorge AOR
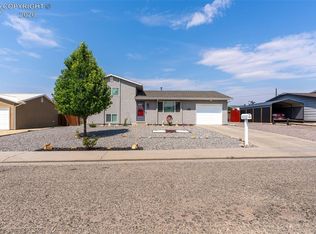
 - $299,9993 bd2 ba1.3k sqft951 Tennessee Ave, Canon City, CO 81212For Sale
 MLS ID #8556121, Billi Jo Byrne, Homesmart. Royal Gorge AOR
 - $315,0003 bd2 ba1.3k sqft514 Phay Ave, Canon City, CO 81212For Sale
 MLS ID #3963195, Clinton Jordan, Real Broker, LLC DBA Real. elevateMLS
 - $296,0003 bd2 ba1.1k sqft215 N Quail Ct, Rockvale, CO 81244For SaleMLS ID #8766487, Greg Hanson, TRELORA Realty. elevateMLS
