MODEL HOME FOR SALE! Professionally decorated and beautifully appointed, this stunning Christie duplex is located in the all-new Regency Square community in Huntley and showcases the perfect blend of style, comfort, and functionality. Designed with today's lifestyle in mind, this single-story home features a bright, open-concept layout that seamlessly connects the family room, kitchen and breakfast area ideal for both everyday living and entertaining. Just off the foyer, a private study offers the perfect space for a home office or quiet retreat. The home includes two spacious bedrooms, including a serene owner's suite designed for relaxation. A two-car garage provides ample storage space. Residents of Regency Square enjoy access to exceptional amenities, including a nearly three-acre park with a scenic lake, a large dog park, and convenient access to Route 47, I-90, and Randall Road. Nearby attractions such as Stingray Bay pool, Deicke Park, and shopping options including Aldi, Walmart, and Starbucks are just minutes away.
Closed
$372,000
12091 Chandra Cir #V4dr3o, Huntley, IL 60142
2beds
1,512sqft
Duplex, Single Family Residence
Built in 2025
-- sqft lot
$376,100 Zestimate®
$246/sqft
$2,814 Estimated rent
Home value
$376,100
$342,000 - $414,000
$2,814/mo
Zestimate® history
Owner options
List your home for rent
$2,814/mo
Rent Zestimate®
Find your next renter with Zillow Rental Manager. Plus, with online applications, you can quickly screen prospective tenants – for free.
$2,814/mo
Rent Zestimate®
Refinance and save
$2,954/mo
Est. payment
Refinancing to a lower rate could help reduce your monthly payments and save thousands over the life of the loan.
$2,954/mo
Est. payment
Explore your selling options
Work with a Zillow partner agent
Leverage their expertise and Zillow's premium Showcase listings to get your home seen by more buyers.
Get startedList with your own agent
Get your home in front of millions of buyers by listing it on Zillow.
Learn how to do itSell it yourself
Take full control of how buyers see your home on Zillow by listing For Sale by Owner (FSBO).
List your homeWhat's special
Beautifully appointedTwo spacious bedroomsPrivate studyBright open-concept layoutProfessionally decorated
Zillow last checked:
Listing updated:
Listed by:
Christine Currey 847-754-0468,
RE/MAX All Pro - St Charles,
Erin Koertgen 847-409-8168,
RE/MAX All Pro - St Charles
Bought with:
Christine Currey
RE/MAX All Pro - St Charles
Source: MRED as distributed by MLS GRID,MLS#: 12613352
Facts & features
Interior
Bedrooms & bathrooms
- Bedrooms: 2
- Bathrooms: 2
- Full bathrooms: 2
Rooms
- Room types: Study
Primary bedroom
- Features: Flooring (Carpet), Bathroom (Full, Double Sink)
- Level: Main
- Area: 180 Square Feet
- Dimensions: 12X15
Bedroom 2
- Features: Flooring (Carpet)
- Level: Main
- Area: 100 Square Feet
- Dimensions: 10X10
Dining room
- Features: Flooring (Vinyl)
- Level: Main
- Area: 112 Square Feet
- Dimensions: 14X8
Family room
- Features: Flooring (Vinyl)
- Level: Main
- Area: 182 Square Feet
- Dimensions: 14X13
Kitchen
- Features: Kitchen (Eating Area-Breakfast Bar, Island, Pantry-Closet), Flooring (Vinyl)
- Level: Main
- Area: 182 Square Feet
- Dimensions: 14X13
Laundry
- Features: Flooring (Vinyl)
- Level: Main
- Area: 30 Square Feet
- Dimensions: 6X5
Study
- Features: Flooring (Carpet)
- Level: Main
- Area: 110 Square Feet
- Dimensions: 10X11
Heating
- Natural Gas, Forced Air
Cooling
- Central Air
Appliances
- Included: Range, Microwave, Dishwasher, Refrigerator, Disposal, Stainless Steel Appliance(s)
- Laundry: In Unit
Features
- Basement: None
Interior area
- Total structure area: 0
- Total interior livable area: 1,512 sqft
Property
Parking
- Total spaces: 2
- Parking features: Asphalt, Garage Door Opener, Yes, Garage Owned, Attached, Garage
- Attached garage spaces: 2
- Has uncovered spaces: Yes
Accessibility
- Accessibility features: No Disability Access
Lot
- Features: Common Grounds
Details
- Parcel number: 0205201005
- Special conditions: None
Construction
Type & style
- Home type: MultiFamily
- Property subtype: Duplex, Single Family Residence
Materials
- Vinyl Siding
- Roof: Asphalt
Condition
- New construction: No
- Year built: 2025
Details
- Builder model: CHRISTIE
Utilities & green energy
- Sewer: Public Sewer
- Water: Public
Community & HOA
Community
- Subdivision: Regency Square
HOA
- Has HOA: Yes
- Amenities included: Park
- Services included: Insurance, Lawn Care, Snow Removal
- HOA fee: $238 monthly
Location
- Region: Huntley
Financial & listing details
- Price per square foot: $246/sqft
- Date on market: 4/11/2026
- Listing terms: Conventional
- Ownership: Fee Simple w/ HO Assn.
Price history
| Date | Event | Price |
|---|---|---|
| 5/21/2026 | Sold | $372,000-3.4%$246/sqft |
Source:  MRED as distributed by MLS GRID #12613352 Report a problem MRED as distributed by MLS GRID #12613352 Report a problem | ||
| 4/29/2026 | Contingent | $384,950$255/sqft |
Source: MRED as distributed by MLS GRID #12613352 Report a problem | ||
| 4/11/2026 | Listed for sale | $384,950$255/sqft |
Source: MRED as distributed by MLS GRID #12613352 Report a problem | ||
Public tax history
Tax history is unavailable.
Neighborhood: 60142
Nearby homes
- from $369,9903 bd3 ba1.7k sqftAmherst Plan, Regency Square : Urban Townhomes, Huntley, IL 60142New Construction
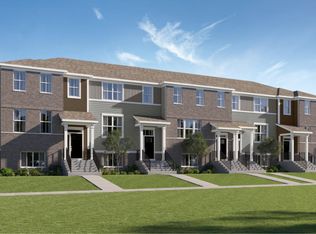
- from $379,9903 bd3 ba1.8k sqftChatham Plan, Regency Square : Urban Townhomes, Huntley, IL 60142New Construction
- from $380,9903 bd3 ba1.7k sqftMarianne Plan, Regency Square : Traditional Townhomes, Huntley, IL 60142New Construction
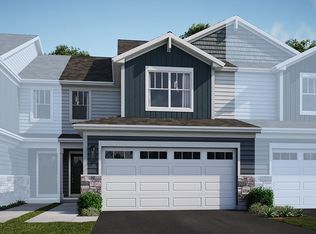
- from $405,9903 bd3 ba1.7k sqftDarcy Plan, Regency Square : Traditional Townhomes, Huntley, IL 60142New Construction
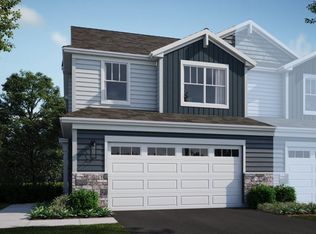
- from $404,9903 bd3 ba2.2k sqftChelsea Plan, Regency Square : Urban Townhomes, Huntley, IL 60142New Construction
- from $397,9903 bd3 ba1.8k sqftCharlotte Plan, Regency Square : Traditional Townhomes, Huntley, IL 60142New Construction
- $1,799,0282.95 Acres0 Princeton Dr, Huntley, IL 60142Lot/Land
- $1,626,900-- bd-- ba-- sqft11955 S State Route 47, Huntley, IL 60142Off Market
- $330,0003 bd3 ba1.7k sqft12303 Tinsley St, Huntley, IL 60142Sold
Nearby schools
GreatSchools rating
- 9/10Leggee Elementary SchoolGrades: K-5Distance: 1.9 mi
- 7/10Heineman Middle SchoolGrades: 6-8Distance: 3.1 mi
- 8/10Huntley High SchoolGrades: 9-12Distance: 1.6 mi
Schools provided by the listing agent
- Elementary: Leggee Elementary School
- Middle: Heineman Middle School
- High: Huntley High School
- District: 158
Source: MRED as distributed by MLS GRID. This data may not be complete. We recommend contacting the local school district to confirm school assignments for this home.
Get a cash offer in 3 minutes
Find out how much your home could sell for in as little as 3 minutes with a no-obligation cash offer.
Estimated market value
$376,100
Get a cash offer in 3 minutes
Find out how much your home could sell for in as little as 3 minutes with a no-obligation cash offer.
Estimated market value
$376,100
- Illinois
- Kane County
- Huntley
- 60142
- 12091 Chandra Cir Unit V4dr3o
Nearby cities
Nearby zip codes
Other Huntley Topics
