Welcome to this stunning home located in the coveted Villages of Parker. A sprawling 2-story home that backs to the Black Bear golf course giving you a restful retreat to call Home. As you step inside you are embraced by soaring ceilings and a sun filled great room with captivating views. Designed for convenience the kitchen features a center island, spacious pantry, breakfast nook with a built-in bench, and plenty of cabinet space. Stainless steel appliances and quartz countertops complete this space. You will love to entertain gatherings of any size as the kitchen is open to the 2-story family room and also provides access to the large back deck. The main level also includes a formal dining room, bedroom that can be utilized as a home office, and main floor laundry. Upstairs you will find the primary suite plus 2 additional bedrooms, (both with walk-in closets) a loft and a recently remodeled bathroom. Welcome to the primary suite that is inviting with a spa-like bathroom boasting dual sinks, large walk-in shower and treasured oversized soaking tub. The walk-in closet is sizable and sports an organizational system. The walk-out basement is the ideal recreation space with a wet bar to include a refrigerator and room for a counter top microwave. There is room for a home theater or game room. Rounding out the basement is a bedroom, ¾ bathroom and storage area. The backyard is serene with an expansive Trex deck, optimal for entertaining or relaxing. Unrivaled in location, you will enjoy easy access to trails, parks, and tons of shopping/dining on Mainstreet in Parker. Proximity to E-470 allows you to quickly reach DIA and provides convenient connection to other major highways. With highly desirable neighborhood and schools – this is an opportunity you don’t want to miss.
Sold for $849,900
$849,900
12092 Pine Top Street, Parker, CO 80138
5beds
3,855sqft
Single Family Residence
Built in 2004
7,841 Square Feet Lot
$836,300 Zestimate®
$220/sqft
$3,895 Estimated rent
Home value
$836,300
$794,000 - $878,000
$3,895/mo
Zestimate® history
Owner options
List your home for rent
$3,895/mo
Rent Zestimate®
Find your next renter with Zillow Rental Manager. Plus, with online applications, you can quickly screen prospective tenants – for free.
$3,895/mo
Rent Zestimate®
Refinance and save
$5,753/mo
Est. payment
Refinancing to a lower rate could help reduce your monthly payments and save thousands over the life of the loan.
$5,753/mo
Est. payment
Explore your selling options
Work with a Zillow partner agent
Leverage their expertise and Zillow's premium Showcase listings to get your home seen by more buyers.
Get startedList with your own agent
Get your home in front of millions of buyers by listing it on Zillow.
Learn how to do itSell it yourself
Take full control of how buyers see your home on Zillow by listing For Sale by Owner (FSBO).
List your homeWhat's special
Wet barWalk-out basementWalk-in closetsCenter islandBuilt-in benchLarge walk-in showerSoaring ceilings
Zillow last checked:
Listing updated:
Listed by:
Carolyn Chandler 720-635-2204 cdchan59@gmail.com,
Integra Home Realty
Bought with:
Mile High Property Brothers
eXp Realty, LLC
Amanda Mullin, 100076464
eXp Realty, LLC
Source: REcolorado as distributed by MLS GRID,MLS#: 8680151
Facts & features
Interior
Bedrooms & bathrooms
- Bedrooms: 5
- Bathrooms: 4
- Full bathrooms: 2
- 3/4 bathrooms: 1
- 1/2 bathrooms: 1
- Main level bathrooms: 1
- Main level bedrooms: 1
Primary bedroom
- Description: Gorgeous Primary Bedroom With Views Of The Golf Course
- Level: Upper
Bedroom
- Description: Main Floor Bed Can Also Be Used As Home Office
- Level: Main
Bedroom
- Description: Large Bedroom With Walk-In Closet
- Level: Upper
Bedroom
- Description: Another Large Bedroom With Walk-In Closet And Views Of The Golf Course
- Level: Upper
Bedroom
- Description: Spacious And Private.
- Level: Basement
Primary bathroom
- Description: Stunning Finishes For This 5 Piece Primary Ensuite
- Level: Upper
Bathroom
- Level: Main
Bathroom
- Description: Remodeled And Gorgeous
- Level: Upper
Bathroom
- Description: Beautiful Finishes
- Level: Basement
Dining room
- Description: Spacious Formal Dining Room
- Level: Main
Family room
- Description: Watch Your Favorite Tv Show Or Get Ready For The Big Game In This Fantastic Space That Also Has A Wet Bar And Walk-Out Access To Your Backyard
- Level: Basement
Great room
- Description: Fantastic Flow From The Kitchen With Access To Back Deck
- Level: Main
Kitchen
- Description: Open Floor Plan With Eat-In Kitchen
- Level: Main
Laundry
- Level: Main
Loft
- Description: Plenty Of Room For A Workout Space Or Home Office Or Game Room
- Level: Upper
Utility room
- Description: Sellers Will Be Leaving Some Of The Shelving For Storage
- Level: Basement
Heating
- Forced Air
Cooling
- Central Air
Appliances
- Included: Bar Fridge, Convection Oven, Cooktop, Dishwasher, Disposal, Double Oven, Dryer, Freezer, Microwave, Refrigerator, Self Cleaning Oven, Washer
Features
- Built-in Features, Ceiling Fan(s), High Speed Internet, Kitchen Island, Open Floorplan, Pantry, Primary Suite, Quartz Counters, Solid Surface Counters, Vaulted Ceiling(s), Walk-In Closet(s), Wet Bar, Wired for Data
- Flooring: Carpet, Wood
- Windows: Bay Window(s), Double Pane Windows, Window Coverings
- Basement: Finished,Sump Pump,Walk-Out Access
- Number of fireplaces: 1
- Fireplace features: Great Room
- Common walls with other units/homes: No Common Walls
Interior area
- Total structure area: 3,855
- Total interior livable area: 3,855 sqft
- Finished area above ground: 2,616
- Finished area below ground: 1,000
Property
Parking
- Total spaces: 3
- Parking features: Concrete, Dry Walled, Oversized, Storage
- Attached garage spaces: 3
Features
- Levels: Two
- Stories: 2
- Patio & porch: Covered, Deck, Front Porch, Patio
- Exterior features: Private Yard
- Fencing: Full
- Has view: Yes
- View description: Golf Course
Lot
- Size: 7,841 Square Feet
- Features: Landscaped, Master Planned, On Golf Course, Sprinklers In Front, Sprinklers In Rear
Details
- Parcel number: R0441290
- Special conditions: Standard
Construction
Type & style
- Home type: SingleFamily
- Architectural style: Contemporary
- Property subtype: Single Family Residence
Materials
- Wood Siding
- Foundation: Slab
Condition
- Updated/Remodeled
- Year built: 2004
Utilities & green energy
- Electric: 110V, 220 Volts, 220 Volts in Garage
- Sewer: Public Sewer
- Water: Public
- Utilities for property: Cable Available, Electricity Connected, Internet Access (Wired), Natural Gas Available, Natural Gas Connected, Phone Available, Phone Connected
Community & HOA
Community
- Security: Carbon Monoxide Detector(s), Smoke Detector(s)
- Subdivision: Villages Of Parker
HOA
- Has HOA: Yes
- Amenities included: Playground, Pool, Tennis Court(s), Trail(s)
- Services included: Trash
- HOA fee: $800 annually
- HOA name: SPM
- HOA phone: 303-841-8658
- Second HOA fee: $210 annually
- Second HOA name: SPM
- Second HOA phone: 303-841-0456
Location
- Region: Parker
Financial & listing details
- Price per square foot: $220/sqft
- Tax assessed value: $828,193
- Annual tax amount: $5,041
- Date on market: 11/19/2023
- Listing terms: Cash,Conventional
- Exclusions: All Tvs
- Ownership: Individual
- Electric utility on property: Yes
- Road surface type: Paved
Price history
| Date | Event | Price |
|---|---|---|
| 1/31/2024 | Sold | $849,900$220/sqft |
Source:  REcolorado as distributed by MLS GRID #8680151 Report a problem REcolorado as distributed by MLS GRID #8680151 Report a problem | ||
| 12/29/2023 | Pending sale | $849,900$220/sqft |
Source: REcolorado as distributed by MLS GRID #8680151 Report a problem | ||
| 11/19/2023 | Listed for sale | $849,900+42.6%$220/sqft |
Source: REcolorado as distributed by MLS GRID #8680151 Report a problem | ||
| 3/14/2018 | Sold | $596,000-0.7%$155/sqft |
Source: Public Record Report a problem | ||
| 2/14/2018 | Pending sale | $600,000$156/sqft |
Source: RE/MAX PROFESSIONALS #3695156 Report a problem | ||
| 2/9/2018 | Listed for sale | $600,000+64.4%$156/sqft |
Source: RE/MAX PROFESSIONALS #3695156 Report a problem | ||
| 10/2/2012 | Sold | $365,000-3.9%$95/sqft |
Source: Public Record Report a problem | ||
| 8/25/2012 | Listed for sale | $379,900+4.8%$99/sqft |
Source: Your Castle Real Estate #1123310 Report a problem | ||
| 9/16/2004 | Sold | $362,500$94/sqft |
Source: Public Record Report a problem | ||
Public tax history
| Year | Property taxes | Tax assessment |
|---|---|---|
| 2025 | $6,096 -0.9% | $51,760 -11.7% |
| 2024 | $6,153 +22.1% | $58,630 -0.9% |
| 2023 | $5,041 -3.6% | $59,190 +40.3% |
| 2022 | $5,230 | $42,200 -2.8% |
| 2021 | -- | $43,410 +4.2% |
| 2020 | $5,064 +12.5% | $41,670 |
| 2019 | $4,502 0% | $41,670 +20.2% |
| 2018 | $4,502 +5.3% | $34,660 |
| 2017 | $4,274 +101.9% | $34,660 +2.3% |
| 2016 | $2,116 -50.6% | $33,890 |
| 2015 | $4,286 +13.9% | $33,890 +23.6% |
| 2014 | $3,761 | $27,420 |
| 2013 | -- | $27,420 -2.9% |
| 2012 | -- | $28,230 |
| 2011 | -- | $28,230 -11.7% |
| 2010 | -- | $31,960 +7.9% |
| 2009 | $3,825 | $29,630 |
| 2008 | -- | $29,630 +7.9% |
| 2007 | -- | $27,470 |
| 2006 | $3,642 +1073% | $27,470 +53.5% |
| 2004 | $311 | $17,900 +665% |
| 2003 | -- | $2,340 |
Find assessor info on the county website
Neighborhood: 80138
Nearby homes
- $662,6003 bd2 ba1.7k sqft12084 Pine Top St, Parker, CO 80138Off Market
- $835,0004 bd3 ba3.8k sqft12102 Pine Top St, Parker, CO 80138Sold
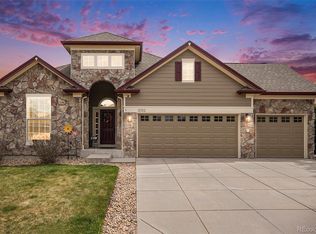
- $821,2004 bd4 ba4.7k sqft12078 Pine Top St, Parker, CO 80138Off Market
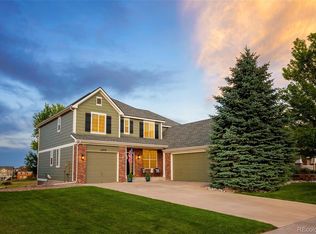
- $715,7003 bd2 ba1.9k sqft12112 Pine Top St, Parker, CO 80138Off Market
- $761,5004 bd3 ba4.3k sqft12066 Pine Top St, Parker, CO 80138Off Market
- $627,1003 bd2 ba3.9k sqft12095 Pine Top St, Parker, CO 80138Off Market
- $612,6003 bd2 ba1.9k sqft12087 Pine Top St, Parker, CO 80138Off Market
- $730,4006 bd4 ba3.8k sqft12103 Pine Top St, Parker, CO 80138Off Market
Nearby schools
GreatSchools rating
- 6/10Frontier Valley Elementary SchoolGrades: PK-5Distance: 0.4 mi
- 5/10Cimarron Middle SchoolGrades: 6-8Distance: 0.4 mi
- 7/10Legend High SchoolGrades: 9-12Distance: 0.8 mi
Schools provided by the listing agent
- Elementary: Frontier Valley
- Middle: Cimarron
- High: Legend
- District: Douglas RE-1
Source: REcolorado as distributed by MLS GRID. This data may not be complete. We recommend contacting the local school district to confirm school assignments for this home.
Get a cash offer in 3 minutes
Find out how much your home could sell for in as little as 3 minutes with a no-obligation cash offer.
Estimated market value
$836,300
Get a cash offer in 3 minutes
Find out how much your home could sell for in as little as 3 minutes with a no-obligation cash offer.
Estimated market value
$836,300
- Colorado
- Douglas County
- Parker
- 80138
- 12092 Pine Top Street
Nearby cities
Nearby neighborhoods
Nearby zip codes
Other Parker Topics
