Nestled along the lush fairways of the Black Bear Golf Club in Canterberry Crossing, this exquisite ranch-style home offers 4 bedrooms and 3 bathrooms, including a sprawling primary bedroom retreat overlooking the scenic 4th hole. Step inside to discover a meticulously maintained interior, with a double-height vaulted ceiling family room flooded with natural light. A gourmet kitchen features granite countertops, new stainless steel appliances, and a smart oven with WiFi capability. Cozy up by the double-sided fireplace or step onto the composite deck for seamless indoor-outdoor living. The primary bedroom boasts tranquil golf course views and a spa-like en-suite bathroom with a soaking tub. Two additional bedrooms share a full bath on the main floor. The lower level walk-out basement features an oversized flex room, a stylish dry bar, and a state-of-the-art movie theater. An additional bedroom and full bath cater to guests, with ample storage space available. Additional highlights include new flooring, an oversized 3-car garage, and access to Parker’s amenities. Don't miss the chance to experience luxury living in this remarkable golf course retreat. Schedule your private showing today!
Sold for $835,000
$835,000
12102 Pine Top Street, Parker, CO 80138
4beds
3,841sqft
Single Family Residence
Built in 2004
7,841 Square Feet Lot
$807,300 Zestimate®
$217/sqft
$3,613 Estimated rent
Home value
$807,300
$767,000 - $848,000
$3,613/mo
Zestimate® history
Owner options
List your home for rent
$3,613/mo
Rent Zestimate®
Find your next renter with Zillow Rental Manager. Plus, with online applications, you can quickly screen prospective tenants – for free.
$3,613/mo
Rent Zestimate®
Refinance and save
$5,091/mo
Est. payment
Refinancing to a lower rate could help reduce your monthly payments and save thousands over the life of the loan.
$5,091/mo
Est. payment
Explore your selling options
Work with a Zillow partner agent
Leverage their expertise and Zillow's premium Showcase listings to get your home seen by more buyers.
Get startedList with your own agent
Get your home in front of millions of buyers by listing it on Zillow.
Learn how to do itSell it yourself
Take full control of how buyers see your home on Zillow by listing For Sale by Owner (FSBO).
List your homeWhat's special
Double - sided fireplaceMovie theaterLuxury livingComposite deckSmart ovenAmple storage spaceNew stainless steel appliances
Zillow last checked:
Listing updated:
Listed by:
Colorado Dream House Team 720-446-6325 TEAM@coloradodreamhouse.com,
Keller Williams DTC,
Scott Davidson 720-236-2540,
Keller Williams DTC
Bought with:
Jenna Walton, 100053663
Keller Williams Real Estate LLC
Source: REcolorado as distributed by MLS GRID,MLS#: 3418410
Facts & features
Interior
Bedrooms & bathrooms
- Bedrooms: 4
- Bathrooms: 3
- Full bathrooms: 3
- Main level bathrooms: 2
- Main level bedrooms: 3
Primary bedroom
- Level: Main
Bedroom
- Level: Main
Bedroom
- Level: Main
Bedroom
- Level: Basement
Primary bathroom
- Level: Main
Bathroom
- Level: Main
Bathroom
- Level: Basement
Great room
- Level: Basement
Kitchen
- Level: Main
Laundry
- Level: Main
Living room
- Level: Main
Mud room
- Level: Basement
Heating
- Forced Air, Natural Gas
Cooling
- Central Air
Appliances
- Included: Bar Fridge, Dishwasher, Disposal, Dryer, Microwave, Oven, Refrigerator, Washer
Features
- Ceiling Fan(s), Eat-in Kitchen, Entrance Foyer, Five Piece Bath, Granite Counters, Pantry, Quartz Counters, Solid Surface Counters, Tile Counters, Vaulted Ceiling(s), Walk-In Closet(s)
- Flooring: Carpet, Laminate
- Windows: Window Coverings
- Basement: Exterior Entry,Finished,Interior Entry,Walk-Out Access
- Number of fireplaces: 1
- Fireplace features: Gas Log, Living Room
Interior area
- Total structure area: 3,841
- Total interior livable area: 3,841 sqft
- Finished area above ground: 1,928
- Finished area below ground: 1,815
Property
Parking
- Total spaces: 3
- Parking features: Concrete, Exterior Access Door
- Attached garage spaces: 3
Features
- Levels: One
- Stories: 1
- Patio & porch: Deck, Patio
- Fencing: Full
- Has view: Yes
- View description: Golf Course
Lot
- Size: 7,841 Square Feet
- Features: Greenbelt, Landscaped, On Golf Course, Sprinklers In Front, Sprinklers In Rear
Details
- Parcel number: R0441289
- Special conditions: Standard
Construction
Type & style
- Home type: SingleFamily
- Property subtype: Single Family Residence
Materials
- Frame, Rock
- Foundation: Slab
- Roof: Composition
Condition
- Year built: 2004
Utilities & green energy
- Electric: 110V
- Sewer: Public Sewer
- Water: Public
- Utilities for property: Electricity Connected, Natural Gas Connected
Community & HOA
Community
- Subdivision: Villages Of Parker
HOA
- Has HOA: Yes
- Amenities included: Playground, Pool, Tennis Court(s)
- Services included: Recycling, Trash
- HOA fee: $200 quarterly
- HOA name: Canterberry Crossing
- HOA phone: 303-841-8658
- Second HOA fee: $300 annually
- Second HOA name: Mesa Pines
- Second HOA phone: 303-841-0456
Location
- Region: Parker
Financial & listing details
- Price per square foot: $217/sqft
- Tax assessed value: $776,394
- Annual tax amount: $5,881
- Date on market: 4/25/2024
- Listing terms: Cash,Conventional,FHA,VA Loan
- Exclusions: Seller Personal Property
- Ownership: Individual
- Electric utility on property: Yes
- Road surface type: Paved
Price history
| Date | Event | Price |
|---|---|---|
| 5/30/2024 | Sold | $835,000+3.1%$217/sqft |
Source:  REcolorado as distributed by MLS GRID #3418410 Report a problem REcolorado as distributed by MLS GRID #3418410 Report a problem | ||
| 4/29/2024 | Pending sale | $810,000$211/sqft |
Source: REcolorado as distributed by MLS GRID #3418410 Report a problem | ||
| 4/25/2024 | Listed for sale | $810,000+110.4%$211/sqft |
Source: REcolorado as distributed by MLS GRID #3418410 Report a problem | ||
| 7/3/2012 | Sold | $385,000-1.3%$100/sqft |
Source: Public Record Report a problem | ||
| 2/8/2012 | Listed for sale | $389,900$102/sqft |
Source: Pro Alliance Elite #1065282 Report a problem | ||
| 8/28/2011 | Listing removed | $389,900$102/sqft |
Source: Pro Alliance Elite #1021156 Report a problem | ||
| 6/13/2011 | Price change | $389,900-2.5%$102/sqft |
Source: Pro Alliance Elite #997523 Report a problem | ||
| 2/26/2011 | Price change | $399,900-4.8%$104/sqft |
Source: Pro Alliance Elite #997523 Report a problem | ||
| 2/24/2011 | Price change | $419,900+5%$109/sqft |
Source: RE/MAX Alliance #879666 Report a problem | ||
| 2/19/2011 | Price change | $399,900-4.8%$104/sqft |
Source: Pro Alliance Elite #969300 Report a problem | ||
| 5/27/2010 | Price change | $419,900-2.3%$109/sqft |
Source: RE/MAX Alliance #879666 Report a problem | ||
| 4/30/2010 | Listed for sale | $429,900+20.8%$112/sqft |
Source: RE/MAX Alliance #879666 Report a problem | ||
| 8/5/2004 | Sold | $355,939$93/sqft |
Source: Public Record Report a problem | ||
Public tax history
| Year | Property taxes | Tax assessment |
|---|---|---|
| 2025 | $5,826 -0.9% | $48,520 -13.7% |
| 2024 | $5,881 +22.7% | $56,190 -1% |
| 2023 | $4,793 -3.6% | $56,730 +41.4% |
| 2022 | $4,972 | $40,120 -2.8% |
| 2021 | -- | $41,270 +2.1% |
| 2020 | $4,911 +4.1% | $40,410 |
| 2019 | $4,718 | $40,410 +11.3% |
| 2018 | $4,718 +5.3% | $36,320 |
| 2017 | $4,478 +1.6% | $36,320 +2.9% |
| 2016 | $4,406 -1.2% | $35,280 |
| 2015 | $4,462 +12.4% | $35,280 +21.9% |
| 2014 | $3,971 | $28,950 |
| 2013 | -- | $28,950 +8.5% |
| 2012 | -- | $26,690 |
| 2011 | -- | $26,690 -12.5% |
| 2010 | -- | $30,520 +10.2% |
| 2009 | $1,787 | $27,690 |
| 2008 | -- | $27,690 +6.8% |
| 2007 | -- | $25,930 |
| 2006 | $3,438 +1007.3% | $25,930 +44.9% |
| 2004 | $311 | $17,900 +665% |
| 2003 | -- | $2,340 |
Find assessor info on the county website
Neighborhood: 80138
Nearby homes
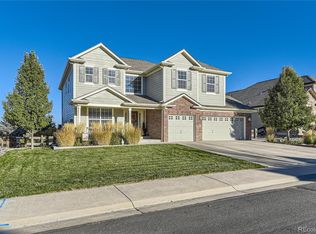
- $849,9005 bd4 ba3.8k sqft12092 Pine Top St, Parker, CO 80138Sold
- $713,4003 bd2 ba1.9k sqft12112 Pine Top St, Parker, CO 80138Off Market
- $662,6003 bd2 ba1.7k sqft12084 Pine Top St, Parker, CO 80138Off Market
- $690,8004 bd3 ba2.8k sqft12124 Pine Top St, Parker, CO 80138Off Market
- $726,9006 bd4 ba3.8k sqft12103 Pine Top St, Parker, CO 80138Off Market
- $621,6003 bd2 ba3.9k sqft12095 Pine Top St, Parker, CO 80138Off Market
- $821,2004 bd4 ba4.7k sqft12078 Pine Top St, Parker, CO 80138Off Market
- $674,7005 bd3 ba2.7k sqft12115 Pine Top St, Parker, CO 80138Off Market
Nearby schools
GreatSchools rating
- 6/10Frontier Valley Elementary SchoolGrades: PK-5Distance: 0.4 mi
- 5/10Cimarron Middle SchoolGrades: 6-8Distance: 0.4 mi
- 7/10Legend High SchoolGrades: 9-12Distance: 0.8 mi
Schools provided by the listing agent
- Elementary: Frontier Valley
- Middle: Cimarron
- High: Legend
- District: Douglas RE-1
Source: REcolorado as distributed by MLS GRID. This data may not be complete. We recommend contacting the local school district to confirm school assignments for this home.
Get a cash offer in 3 minutes
Find out how much your home could sell for in as little as 3 minutes with a no-obligation cash offer.
Estimated market value
$807,300
Get a cash offer in 3 minutes
Find out how much your home could sell for in as little as 3 minutes with a no-obligation cash offer.
Estimated market value
$807,300
- Colorado
- Douglas County
- Parker
- 80138
- 12102 Pine Top Street
Nearby cities
Nearby neighborhoods
Nearby zip codes
Other Parker Topics
