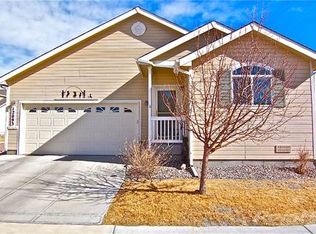
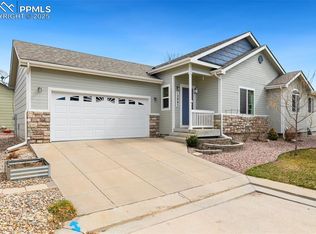
This 4-bedroom, 3-bath Ranch home with a basement in Peyton is big, open, and full of possibilities. Two large living areas provide space to entertain, spread out, or create the perfect work-from-home or play space. Generous bedrooms and open common areas make this home comfortable and flexible for any lifestyle. A fresh coat of paint, new carpet, and small updates can really give you the chance to make it your own. Add a personal touch with easy DIY projects without a full-scale renovation. This home is the perfect balance of move-in ready and ready for your vision with a little love. The location is ideal. Enjoy the small-town feel of Peyton while still being close to everything needed for daily life. Space, peace, and convenience come together to make this home a true retreat. This home offers space, versatility, and the opportunity to create the life you’ve been dreaming of.
Sold for $350,000
Zillow last checked:
Listing updated:
Bought with:
Leacia Martinez
The Cutting Edge
Source: elevateMLS,MLS#: 2405703
Price history
| Date | Event | Price |
|---|---|---|
| 4/8/2026 | Sold | $350,000$175/sqft |
Source:  elevateMLS #2405703 Report a problem elevateMLS #2405703 Report a problem | ||
| 2/26/2026 | Pending sale | $350,000$175/sqft |
Source: elevateMLS #2405703 Report a problem | ||
| 2/17/2026 | Listed for sale | $350,000+116%$175/sqft |
Source: elevateMLS #2405703 Report a problem | ||
| 8/14/2013 | Sold | $162,000$81/sqft |
Source: Public Record Report a problem | ||
| 7/11/2013 | Pending sale | $162,000$81/sqft |
Source: Avalar Real Estate Solutions #771931 Report a problem | ||
| 6/29/2013 | Price change | $162,000-4.4%$81/sqft |
Source: Avalar Real Estate Solutions #771931 Report a problem | ||
| 6/8/2013 | Price change | $169,500-0.3%$85/sqft |
Source: Avalar Real Estate Solutions #771931 Report a problem | ||
| 5/22/2013 | Price change | $170,000-2.3%$85/sqft |
Source: Avalar Real Estate Solutions #771931 Report a problem | ||
| 5/15/2013 | Price change | $174,000-1.1%$87/sqft |
Source: Avalar Real Estate Solutions #771931 Report a problem | ||
| 4/30/2013 | Price change | $176,000-0.8%$88/sqft |
Source: Avalar Real Estate Solutions #771931 Report a problem | ||
| 4/20/2013 | Price change | $177,500-0.6%$89/sqft |
Source: Avalar Real Estate Solutions #771931 Report a problem | ||
| 4/13/2013 | Price change | $178,500-0.6%$89/sqft |
Source: Avalar Real Estate Solutions #771931 Report a problem | ||
| 3/22/2013 | Price change | $179,500-0.3%$90/sqft |
Source: Avalar Real Estate Solutions #771931 Report a problem | ||
| 2/16/2013 | Listed for sale | $180,000+25%$90/sqft |
Source: Avalar Real Estate Solutions #771931 Report a problem | ||
| 4/6/2011 | Sold | $144,000-3.3%$72/sqft |
Source: Public Record Report a problem | ||
| 1/30/2011 | Price change | $148,950-3.9%$74/sqft |
Source: CENTURY 21 Curbow Realty #650909 Report a problem | ||
| 1/8/2011 | Listed for sale | $155,000-7.7%$78/sqft |
Source: CENTURY 21 Curbow Realty #650909 Report a problem | ||
| 12/5/2010 | Listing removed | $167,900$84/sqft |
Source: ERA Shields Real Estate #599921 Report a problem | ||
| 8/5/2010 | Listed for sale | $167,900+43.5%$84/sqft |
Source: ERA Shields Real Estate #599921 Report a problem | ||
| 10/2/2009 | Sold | $117,000-51.1%$59/sqft |
Source: Public Record Report a problem | ||
| 11/30/2006 | Sold | $239,500+1396.9%$120/sqft |
Source: Public Record Report a problem | ||
| 1/30/2006 | Sold | $16,000$8/sqft |
Source: Public Record Report a problem | ||

Get a cash offer in 3 minutes
Find out how much your home could sell for in as little as 3 minutes with a no-obligation cash offer.
Estimated market value
$396,600
