One of Trilogy Valor’s most highly upgraded townhomes & a rare opportunity: a $450,000 assumable VA loan at 6.25%, available to eligible Veterans. Single-owner & kept in pristine condition, this home carries over $109,000 in builder upgrades—every selection made w/ an eye for refinement. The kitchen is the showpiece: Modern Vibe birch cabinetry in a flagstone stain w/ 42" uppers, soft-close dovetail drawers & under-cabinet LED lighting, MSI Shadow Gray quartz, a stacked ash-tile backsplash & a built-in Whirlpool suite anchored by a 36" gas cooktop beneath a canopy hood. Wide-plank Nimbus Oak flooring flows through the main living spaces, while LED downlights & oil-rubbed bronze island pendants layer in warmth. The primary suite is a quiet retreat w/ Della Terra quartz, Emser tile & a semi-frameless glass shower; a dedicated den suits a home office. Outside, a fully landscaped yard is framed by 6' cedar screen fencing for true privacy w/ NO REAR NEIGHBORS. Within the guard-gated 55+ enclave, Trilogy’s resort lifestyle unfolds at the award-winning Treasure Valley Social Club—fitness center, resort pool & spa, heated lap pool, six pickleball courts, RiverSix restaurant & bar & lakeside fire tables—while The Valor Club’s 27 holes of championship golf & par-3 course lie just beyond. Lock-&-leave luxury in the Treasure Valley’s premier golf resort community. This is Trilogy at its finest.
Active
$479,900
12095 W Anthos Ln, Kuna, ID 83634
2beds
3baths
1,682sqft
Townhouse
Built in 2024
4,399 Square Feet Lot
$478,000 Zestimate®
$285/sqft
$497/mo HOA
What's special
- 20 days
- 337
- 8
Likely to sell faster than
Zillow last checked:
Listing updated:
Listed by:
Callie Kelley Main:208-985-3174,
Marathon Realty of Idaho
Source: IMLS,MLS#: 99004870
Facts & features
Interior
Bedrooms & bathrooms
- Bedrooms: 2
- Bathrooms: 3
- Main level bathrooms: 2
- Main level bedrooms: 2
Primary bedroom
- Level: Main
Bedroom 2
- Level: Main
Heating
- Forced Air, Natural Gas
Cooling
- Central Air
Appliances
- Included: Gas Water Heater, ENERGY STAR Qualified Water Heater, Tank Water Heater, Dishwasher, Disposal, Microwave, Oven/Range Built-In, Refrigerator, Water Softener Owned, Gas Oven, Gas Range
Features
- Bath-Master, Bed-Master Main Level, Guest Room, Split Bedroom, Den/Office, Family Room, Rec/Bonus, Double Vanity, Walk-In Closet(s), Walk In Shower, Breakfast Bar, Pantry, Kitchen Island, Quartz Counters, Number of Baths Main Level: 2
- Flooring: Tile, Carpet
- Has basement: No
- Has fireplace: No
Interior area
- Total structure area: 1,682
- Total interior livable area: 1,682 sqft
- Finished area above ground: 1,682
- Finished area below ground: 0
Property
Parking
- Total spaces: 2
- Parking features: Attached, Driveway
- Attached garage spaces: 2
- Has uncovered spaces: Yes
Features
- Levels: One
- Stories: 1
- Patio & porch: Covered Patio/Deck
- Exterior features: Tennis Court(s)
- Pool features: Community, In Ground, Pool
- Spa features: Heated
- Fencing: Full,Metal,Wood
- Waterfront features: Pond Community
Lot
- Size: 4,399 Square Feet
- Features: Sm Lot 5999 SF, Garden, On Golf Course, Irrigation Available, Sidewalks, Auto Sprinkler System, Drip Sprinkler System, Full Sprinkler System, Irrigation Sprinkler System
Details
- Parcel number: R2737140380
- Zoning: R-6
Construction
Type & style
- Home type: Townhouse
- Property subtype: Townhouse
Materials
- Frame, Stone, HardiPlank Type
- Foundation: Crawl Space
- Roof: Architectural Style
Condition
- Year built: 2024
Details
- Builder name: Shea Homes
Utilities & green energy
- Water: Public
- Utilities for property: Sewer Connected, Cable Connected, Broadband Internet
Green energy
- Indoor air quality: Contaminant Control
Community & HOA
Community
- Features: Gated
- Security: Alarm
- Subdivision: Trilogy
HOA
- Has HOA: Yes
- HOA fee: $497 monthly
Location
- Region: Kuna
Financial & listing details
- Price per square foot: $285/sqft
- Tax assessed value: $478,600
- Annual tax amount: $1,209
- Date on market: 10/27/2026
- Listing terms: Cash,Conventional,1031 Exchange,FHA,VA Loan
- Ownership: Fee Simple,Fractional Ownership: No
- Road surface type: Paved
Estimated market value
$478,000
$454,000 - $502,000
$2,588/mo
Price history
Price history is unavailable.
Public tax history
| Year | Property taxes | Tax assessment |
|---|---|---|
| 2026 | $1,209 +208.3% | $478,600 +27.9% |
| 2025 | $392 -26.2% | $374,100 +363.6% |
| 2024 | $531 | $80,700 -5.5% |
| 2023 | -- | $85,400 |
Find assessor info on the county website
Monthly payment
Est. payment
Payment breakdown
Explore the cost of this home by adjusting the details. Changes won't be saved.Climate risks
Neighborhood: 83634
Nearby schools
Schools provided by the listing agent
- Elementary: Over 55 Commun
- Middle: Over 55 Commun
- High: Over 55 Commun
- District: West Ada School District
Source: IMLS. This data may not be complete. We recommend contacting the local school district to confirm school assignments for this home.

Similar homes
- $477,1802 bd3 ba1.6k sqft12236 S Connection Ln, Kuna, ID 83634Active
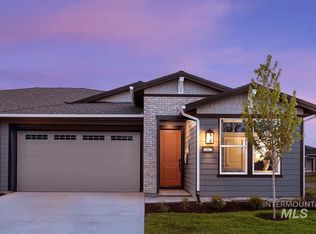 MLS ID #99002171, Michelle Seusy, Boise Premier Real Estate. IMLS
- $490,8732 bd2 ba1.5k sqft12272 S Connection Ln, Kuna, ID 83634New Construction
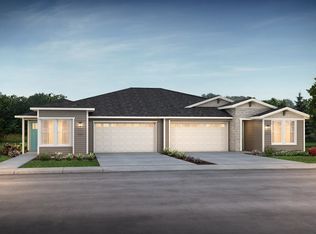 Shea Homes
- $501,6302 bd3 ba1.6k sqft12402 S Cholla Ln, Kuna, ID 83634New Construction
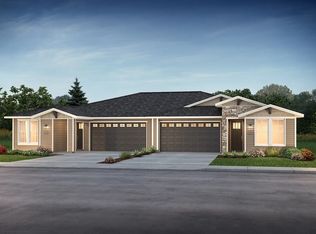 Shea Homes
- from $455,4003 bd3 ba2k sqftSynergy Plan, Trilogy Valor, Kuna, ID 83634New Construction
 Shea Homes
