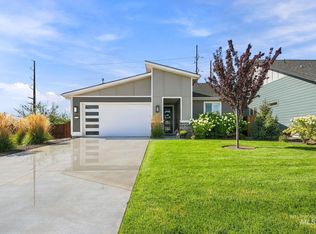
Experience resort-style living in this brand-new Shea Homes Muros floor plan located in the sought-after Trilogy Valor 55+ community in Kuna. This attached single family home has 2 bedrooms, 2 bathrooms plus an office space equipped with a built-in desk area. The primary suite features a generous sized walk in closet, dual sinks and a spa-like shower. Enjoy an open concept main living space with a sliding glass door leading to the backyard creating the perfect indoor/outdoor living experience under the covered patio. The kitchen features quartz countertops, elegant light fixtures and a nice sized island with room for seating. This home also features a 2 car garage, fully landscaped front and back yard as well as full perimeter fencing. Home features a smart home package with Ring doorbell, Alexa Echo, and WiFi booster, plus Shea Homes’ quality craftsmanship, energy-efficient construction, and modern finishes. Trilogy Valor offers exclusive access to the Treasure Valley Social Club with resort-style amenities including a fitness center, indoor and outdoor pools, pickleball, walking paths, and a full-service restaurant and bar, just minutes from the 36-hole Falcon Crest Golf Course. Convenient access to Boise, Meridian, and outdoor recreation completes the lifestyle. BTVAI *Photos Similar*
Pending
Price cut: $14.2K (10/21)
$410,350
12207 S Glory Ln, Kuna, ID 83634
2beds
2baths
1,345sqft
Townhouse
Built in 2026
4,399 Square Feet Lot
$409,800 Zestimate®
$305/sqft
$497/mo HOA
What's special
Modern finishesSpa-like showerElegant light fixturesFull perimeter fencingDual sinks
- 112 days
- 112
- 3
Zillow last checked:
Listing updated:
Listed by:
Shayla Lankford Cell:208-922-0340,
Boise Premier Real Estate,
Michelle Seusy 208-887-2202,
Boise Premier Real Estate
Source: IMLS,MLS#: 98995454
Facts & features
Interior
Bedrooms & bathrooms
- Bedrooms: 2
- Bathrooms: 2
- Main level bathrooms: 2
- Main level bedrooms: 2
Primary bedroom
- Level: Main
Bedroom 2
- Level: Main
Dining room
- Level: Main
Kitchen
- Level: Main
Office
- Level: Main
Heating
- Forced Air, Natural Gas
Cooling
- Central Air
Appliances
- Included: Tankless Water Heater, Dishwasher, Disposal, Microwave, Oven/Range Built-In, Gas Range
Features
- Bath-Master, Bed-Master Main Level, Guest Room, Den/Office, Formal Dining, Great Room, Double Vanity, Walk In Shower, Breakfast Bar, Pantry, Kitchen Island, Quartz Counters, Number of Baths Main Level: 2
- Flooring: Tile, Carpet, Laminate
- Has basement: No
- Has fireplace: No
Interior area
- Total structure area: 1,345
- Total interior livable area: 1,345 sqft
- Finished area above ground: 1,345
- Finished area below ground: 0
Property
Parking
- Total spaces: 2
- Parking features: Attached, Driveway
- Attached garage spaces: 2
- Has uncovered spaces: Yes
Features
- Levels: One
- Stories: 1
- Patio & porch: Covered Patio/Deck
- Pool features: Community, In Ground, Pool
- Spa features: Heated
- Fencing: Full,Metal,Wood
- Waterfront features: Pond Community
Lot
- Size: 4,399 Square Feet
- Dimensions: 109' x 40'
- Features: Sm Lot 5999 SF, On Golf Course, Irrigation Available, Sidewalks, Drip Sprinkler System, Full Sprinkler System, Pressurized Irrigation Sprinkler System
Details
- Parcel number: R2737140280
- Zoning: R-6
Construction
Type & style
- Home type: Townhouse
- Property subtype: Townhouse
Materials
- HardiPlank Type
- Foundation: Crawl Space
- Roof: Composition
Condition
- New Construction
- New construction: Yes
- Year built: 2026
Details
- Builder name: Shea Homes
Utilities & green energy
- Water: Public
- Utilities for property: Sewer Connected
Green energy
- Indoor air quality: Ventilation
Community & HOA
Community
- Features: Gated
- Senior community: Yes
- Subdivision: Trilogy
HOA
- Has HOA: Yes
- HOA fee: $497 monthly
Location
- Region: Kuna
Financial & listing details
- Price per square foot: $305/sqft
- Tax assessed value: $112,000
- Annual tax amount: $430,350
- Date on market: 7/28/2026
- Listing terms: Cash,Conventional,FHA,VA Loan
- Ownership: Fee Simple
- Road surface type: Paved
Estimated market value
$409,800
$389,000 - $430,000
$2,339/mo
Price history
Price history is unavailable.
Public tax history
| Year | Property taxes | Tax assessment |
|---|---|---|
| 2026 | $579 +52.6% | $112,000 -6% |
| 2025 | $379 -26.2% | $119,200 +52.8% |
| 2024 | $514 | $78,000 -5.6% |
| 2023 | -- | $82,600 |
Find assessor info on the county website
Monthly payment
Est. payment
Payment breakdown
Explore the cost of this home by adjusting the details. Changes won't be saved.Climate risks
Neighborhood: 83634
Nearby schools
Schools provided by the listing agent
- Elementary: Silver Trail
- Middle: Fremont
- High: Kuna
- District: Kuna School District #3
Source: IMLS. This data may not be complete. We recommend contacting the local school district to confirm school assignments for this home.
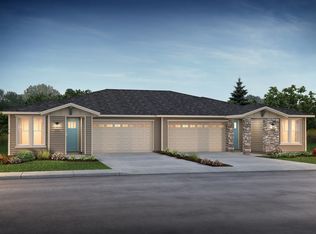
Similar homes
- $439,9002 bd2 ba1.5k sqft12136 S Glory Ln, Kuna, ID 83634Active
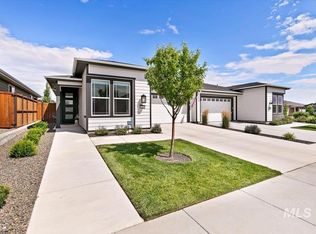 MLS ID #98994261, Arrow Tallman, Keller Williams Realty Boise. IMLS
- $465,4222 bd2 ba1.5k sqft12367 S Cholla Ln, Kuna, ID 83634Active
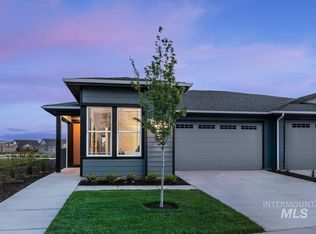 IMLS
- $472,0102 bd3 ba1.6k sqft12224 S Connection Ln, Kuna, ID 83634Active
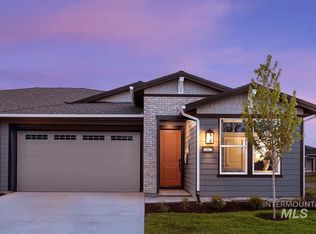 IMLS
- $569,9003 bd2 ba1.8k sqft11931 S Glory Ln, Kuna, ID 83634Active
 MLS ID #99003199, Jessica Padilla, Better Homes & Gardens 43North. IMLS
