Skip main navigation
Sold
  • $872,400

    12097 Lantana Ln, Fishers, IN 46037

    5beds
    5,523sqft
    Residential, Single Family Residence
    Built in 2019
    0.37 Acres Lot
    $872,400 Zestimate®
    $158/sqft
    $3,938 Estimated rent

    Home value

    $872,400

    $794,000 - $960,000

    $3,938/mo

    Zestimate® history
    Loading
    Loading...

    Owner options

    List your home for rent

    $3,938/mo

    Rent Zestimate®

    Find your next renter with Zillow Rental Manager. Plus, with online applications, you can quickly screen prospective tenants – for free.

    Learn more

    $3,938/mo

    Rent Zestimate®

    Refinance and save

    $5,343/mo

    Est. payment

    Refinancing to a lower rate could help reduce your monthly payments and save thousands over the life of the loan.

    See today's rates

    $5,343/mo

    Est. payment

    Explore your selling options

    Work with a Zillow partner agent

    Leverage their expertise and Zillow's premium Showcase listings to get your home seen by more buyers.

    Get started

    List with your own agent

    Get your home in front of millions of buyers by listing it on Zillow.

    Learn how to do it

    Sell it yourself

    Take full control of how buyers see your home on Zillow by listing For Sale by Owner (FSBO).

    List your home

    What's special

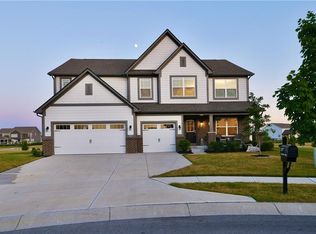
    You will love this open, bright 5 Bed/4 Bath w/ at the End of a Cul De Sac w/ all the Amenities You'd Expect. 1st Floor Bedroom w/ Full Bath, Gas Fireplace, Custom Lighting, Oversized Loft, New Fully Fenced Back Yard, Irrigation System, 3 Car Garage & Full Basement Plumbed & Ready to Finish! Elegant Gourmet Kitchen, Open to Living Room & Stunning Siting Area. SS Appliances, Oversized Island, Quartz Counters & Walk In Pantry. The Counterspace & Cabinets in this Home Is Perfect for Day to Day or Entertaining. 5 Bedrooms Upstairs, Including an Oversized Master w/ Sitting Area, Custom Plantation Blinds & Perfect Bathroom. Just a Short Walk to the Community Pool & Right Across the Street from Schoolhouse 7 Cafe. Hamilton Southeastern Schools!

    This property is off market, which means it's not currently listed for sale or rent on Zillow. This may be different from what's available on other websites or public sources.

    Zillow last checked:

    Listing updated:

    Listing Provided by:

    Jason Hess 317-716-9258,

    Compass Indiana, LLC

    Bought with:

    Tracy Vatnsdal

    F.C. Tucker Company

    Source: MIBOR as distributed by MLS GRID,MLS#: 21898552MLS Logo

    Facts & features

    Interior

    Bedrooms & bathrooms
    • Bedrooms: 5
    • Bathrooms: 4
    • Full bathrooms: 3
    • 1/2 bathrooms: 1
    • Main level bathrooms: 2
    • Main level bedrooms: 1
    Primary bedroom
    • Level: Upper
    • Area: 480 Square Feet
    • Dimensions: 30x16
    Bedroom 2
    • Level: Upper
    • Area: 208 Square Feet
    • Dimensions: 16x13
    Bedroom 3
    • Level: Upper
    • Area: 224 Square Feet
    • Dimensions: 14x16
    Bedroom 4
    • Level: Upper
    • Area: 182 Square Feet
    • Dimensions: 13x14
    Bedroom 5
    • Level: Main
    • Area: 168 Square Feet
    • Dimensions: 12x14
    Other
    • Features: Tile-Ceramic
    • Level: Upper
    • Area: 56 Square Feet
    • Dimensions: 8x7
    Breakfast room
    • Features: Luxury Vinyl Plank
    • Level: Main
    • Area: 204 Square Feet
    • Dimensions: 17x12
    Kitchen
    • Features: Luxury Vinyl Plank
    • Level: Main
    • Area: 306 Square Feet
    • Dimensions: 18x17
    Library
    • Features: Luxury Vinyl Plank
    • Level: Main
    • Area: 168 Square Feet
    • Dimensions: 12x14
    Living room
    • Features: Luxury Vinyl Plank
    • Level: Main
    • Area: 272 Square Feet
    • Dimensions: 17x16
    Loft
    • Level: Upper
    • Area: 210 Square Feet
    • Dimensions: 15x14
    Mud room
    • Features: Luxury Vinyl Plank
    • Level: Main
    • Area: 75 Square Feet
    • Dimensions: 15x5
    Heating
    • Forced Air
    Cooling
    • Has cooling: Yes
    Appliances
    • Included: Dishwasher, Disposal, Microwave, Gas Oven, Refrigerator, Convection Oven, Kitchen Exhaust, Gas Water Heater, Water Softener Owned
    • Laundry: Upper Level
    Features
    • Bookcases, Tray Ceiling(s), Vaulted Ceiling(s), Walk-In Closet(s), Entrance Foyer, High Speed Internet, Wired for Data, Kitchen Island, Pantry, Smart Thermostat
    • Windows: Windows Thermal, Wood Work Painted
    • Basement: Full,Roughed In,Unfinished,Egress Window(s)
    • Number of fireplaces: 1
    • Fireplace features: Gas Starter, Living Room
    Interior area
    • Total structure area: 5,523
    • Total interior livable area: 5,523 sqft
    • Finished area below ground: 226

    Property

    Parking
    • Total spaces: 3
    • Parking features: Attached, Concrete, Garage Door Opener
    • Attached garage spaces: 3
    • Details: Garage Parking Other(Keyless Entry)
    Features
    • Levels: Two
    • Stories: 2
    • Patio & porch: Covered
    • Exterior features: Sprinkler System, Smart Light(s)
    • Pool features: Association
    • Fencing: Fence Full Rear
    Lot
    • Size: 0.37 Acres
    • Features: Cul-De-Sac, Sidewalks, Trees-Small (Under 20 Ft), Wedge
    Details
    • Parcel number: 291231007027000020
    • Special conditions: None,Sales Disclosure On File
    • Other equipment: Multiple Phone Lines

    Construction

    Type & style
    • Home type: SingleFamily
    • Property subtype: Residential, Single Family Residence
    Materials
    • Brick, Cement Siding
    • Foundation: Concrete Perimeter
    Condition
    • New construction: No
    • Year built: 2019
    Details
    • Builder name: Lennar

    Utilities & green energy

    • Water: Municipal/City
    Green energy
    • Energy efficient items: HVAC, Insulation

    Community & neighborhood

    Location
    • Region: Fishers
    • Subdivision: Whelchel Springs

    HOA & financial

    HOA
    • Has HOA: Yes
    • HOA fee: $1,000 annually
    • Services included: Entrance Common, Insurance, Maintenance, ParkPlayground, Management, Walking Trails
    • Association phone: 812-000-0000

    Other

    Other facts
    • Listing terms: Conventional

    Price history

    DateEventPrice
    2/10/2023Sold$615,000$111/sqft
    Source: MIBOR as distributed by MLS GRID #21898552 Report a problem
    1/8/2023Pending sale$615,000$111/sqft
    Source: MIBOR as distributed by MLS GRID #21898552 Report a problem
    1/5/2023Listed for sale$615,000+1.7%$111/sqft
    Source: MIBOR as distributed by MLS GRID #21898552 Report a problem
    8/26/2022Sold$605,000+5.2%$110/sqft
    Source: MIBOR as distributed by MLS GRID #21869366 Report a problem
    7/16/2022Pending sale$575,000$104/sqft
    Source: MIBOR as distributed by MLS GRID #21869366 Report a problem
    7/12/2022Listed for sale$575,000+8.1%
    Source: IRMLS #202228507 Report a problem
    7/28/2021Sold$532,000$96/sqft
    Source: MIBOR as distributed by MLS GRID #21795270 Report a problem

    Public tax history

    Tax history is unavailable.

    Neighborhood: 46037

    Nearby schools

    GreatSchools rating
    Schools provided by the listing agent
    • Elementary: Thorpe Creek Elementary
    • Middle: Hamilton SE Int and Jr High Sch
    • High: Hamilton Southeastern HS

    Source: MIBOR as distributed by MLS GRID. This data may not be complete. We recommend contacting the local school district to confirm school assignments for this home.

    Get a cash offer in 3 minutes
    Find out how much your home could sell for in as little as 3 minutes with a no-obligation cash offer.
    Estimated market value
    $872,400
    Get a cash offer in 3 minutes
    Find out how much your home could sell for in as little as 3 minutes with a no-obligation cash offer.
    Estimated market value
    $872,400