Skip main navigation
Sold
  • $515,000

    12121 Lantana Ln, Fishers, IN 46037

    4beds
    3,015sqft
    Residential, Single Family Residence
    Built in 2019
    0.26 Acres Lot
    $613,300 Zestimate®
    $171/sqft
    $3,120 Estimated rent

    Home value

    $613,300

    $570,000 - $656,000

    $3,120/mo

    Zestimate® history
    Loading
    Loading...

    Owner options

    List your home for rent

    $3,120/mo

    Rent Zestimate®

    Find your next renter with Zillow Rental Manager. Plus, with online applications, you can quickly screen prospective tenants – for free.

    Learn more

    $3,120/mo

    Rent Zestimate®

    Refinance and save

    $4,301/mo

    Est. payment

    Refinancing to a lower rate could help reduce your monthly payments and save thousands over the life of the loan.

    See today's rates

    $4,301/mo

    Est. payment

    Explore your selling options

    Work with a Zillow partner agent

    Leverage their expertise and Zillow's premium Showcase listings to get your home seen by more buyers.

    Get started

    List with your own agent

    Get your home in front of millions of buyers by listing it on Zillow.

    Learn how to do it

    Sell it yourself

    Take full control of how buyers see your home on Zillow by listing For Sale by Owner (FSBO).

    List your home

    What's special

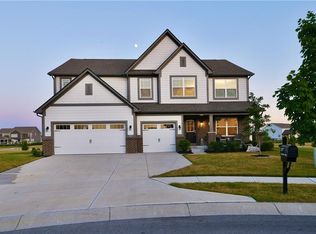
    Gorgeous house on an awesome lot!! Stunning elevation with brick wrap and covered porch. Huge covered patio looking onto the Community pool and expansive backyard where the lot blends into a yard that is maintained by the HOA, completes the curb appeal of the house. You will love the space in this Everett floor plan of Lennar. Spacious foyer has a big office room, upgraded with French doors on the left and leads to a spacious great room with a gas fireplace and a mantle. Huge gourmet kitchen has tons of 42" white cabinets and SS appliances, wall ovens, built-in range, walk-in pantry, quartz counters and a big center island with breakfast bar. Next to the kitchen is the extra large morning room filled with windows and a dramatic vaulted ceiling, which can add up as a great entertaining space. Built-in Family Organizer(mud room), is a boon, right off garage entrance. Spacious primary bedroom has a tray ceiling and beautiful backyard views. Deluxe shower, dual sinks and s huge walk-in closet adorn the primary bathroom. A nice and big loft connects the remaining 3 large bedrooms, laundry room and second full bath. The 2 car finished garage has a huge extra storage area. Top rated Fishers' schools, minutes from I69, Hamilton town Center, tons of shopping, groceries and restaurants. Blink and you will miss it!!!

    Zillow last checked:

    Listing updated:

    Listing Provided by:

    Kelly Dather 317-496-9308,

    Keller Williams Indy Metro NE,

    Ravindra Sajja 317-992-6344

    Bought with:

    Kelly Dather

    Keller Williams Indy Metro NE

    Ravindra Sajja

    Keller Williams Indy Metro NE

    Source: MIBOR as distributed by MLS GRID,MLS#: 21989925MLS Logo

    Facts & features

    Interior

    Bedrooms & bathrooms
    • Bedrooms: 4
    • Bathrooms: 3
    • Full bathrooms: 2
    • 1/2 bathrooms: 1
    • Main level bathrooms: 1
    Primary bedroom
    • Features: Carpet
    • Level: Upper
    • Area: 272 Square Feet
    • Dimensions: 17x16
    Bedroom 2
    • Features: Carpet
    • Level: Upper
    • Area: 168 Square Feet
    • Dimensions: 14x12
    Bedroom 3
    • Features: Carpet
    • Level: Upper
    • Area: 156 Square Feet
    • Dimensions: 13x12
    Bedroom 4
    • Features: Carpet
    • Level: Upper
    • Area: 121 Square Feet
    • Dimensions: 11x11
    Bonus room
    • Features: Carpet
    • Level: Upper
    • Area: 180 Square Feet
    • Dimensions: 15x12
    Breakfast room
    • Features: Laminate
    • Level: Main
    • Area: 170 Square Feet
    • Dimensions: 17x10
    Great room
    • Features: Laminate Hardwood
    • Level: Main
    • Area: 306 Square Feet
    • Dimensions: 18x17
    Kitchen
    • Features: Laminate Hardwood
    • Level: Main
    • Area: 170 Square Feet
    • Dimensions: 17x10
    Laundry
    • Features: Tile-Ceramic
    • Level: Upper
    • Area: 80 Square Feet
    • Dimensions: 10x8
    Office
    • Features: Carpet
    • Level: Main
    • Area: 132 Square Feet
    • Dimensions: 12x11
    Sun room
    • Features: Laminate Hardwood
    • Level: Main
    • Area: 216 Square Feet
    • Dimensions: 18x12
    Heating
    • Forced Air, Gravity
    Cooling
    • Has cooling: Yes
    Appliances
    • Included: Gas Cooktop, Dishwasher, Disposal, Microwave, Oven, Double Oven, Gas Water Heater
    • Laundry: Upper Level
    Features
    • Attic Access, Double Vanity, Breakfast Bar, Cathedral Ceiling(s), Tray Ceiling(s), Kitchen Island, Entrance Foyer, Hardwood Floors, Pantry, Smart Thermostat, Supplemental Storage, Walk-In Closet(s)
    • Flooring: Hardwood
    • Has basement: No
    • Attic: Access Only
    • Number of fireplaces: 1
    • Fireplace features: Insert, Gas Log, Great Room
    Interior area
    • Total structure area: 3,015
    • Total interior livable area: 3,015 sqft

    Property

    Parking
    • Total spaces: 2
    • Parking features: Attached
    • Attached garage spaces: 2
    • Details: Garage Parking Other(Keyless Entry)
    Features
    • Levels: Two
    • Stories: 2
    • Patio & porch: Covered
    Lot
    • Size: 0.26 Acres
    • Features: Corner Lot, Sidewalks
    Details
    • Parcel number: 291231007029000020
    • Horse amenities: None

    Construction

    Type & style
    • Home type: SingleFamily
    • Architectural style: Traditional
    • Property subtype: Residential, Single Family Residence
    Materials
    • Brick
    • Foundation: Slab
    Condition
    • New construction: No
    • Year built: 2019

    Utilities & green energy

    • Water: Municipal/City
    • Utilities for property: Electricity Connected, Sewer Connected, Water Connected

    Community & neighborhood

    Community
    • Community features: Pool
    Location
    • Region: Fishers
    • Subdivision: Whelchel Springs

    HOA & financial

    HOA
    • Has HOA: Yes
    • HOA fee: $1,115 annually
    • Amenities included: Pool, Insurance, Maintenance, Park, Playground, Management, Trail(s), Trash
    • Services included: Entrance Common, Insurance, Maintenance, ParkPlayground, Management, Trash
    • Association phone: 317-253-1401

    Price history

    DateEventPrice
    10/21/2024Sold$515,000-4.6%$171/sqft
    Source: MIBOR as distributed by MLS GRID #21989925 Report a problem
    9/23/2024Pending sale$539,900$179/sqft
    Source: MIBOR as distributed by MLS GRID #21989925 Report a problem
    7/12/2024Listed for sale$539,900+69.2%$179/sqft
    Source: MIBOR as distributed by MLS GRID #21989925 Report a problem
    8/22/2019Sold$319,000$106/sqft
    Source: MIBOR as distributed by MLS GRID #21622169 Report a problem

    Public tax history

    Tax history is unavailable.

    Neighborhood: 46037

    Nearby schools

    GreatSchools rating
    Schools provided by the listing agent
    • Elementary: Southeastern Elementary School
    • Middle: Hamilton SE Int and Jr High Sch
    • High: Hamilton Southeastern HS

    Source: MIBOR as distributed by MLS GRID. This data may not be complete. We recommend contacting the local school district to confirm school assignments for this home.

    Get a cash offer in 3 minutes
    Find out how much your home could sell for in as little as 3 minutes with a no-obligation cash offer.
    Estimated market value
    $613,300
    Get a cash offer in 3 minutes
    Find out how much your home could sell for in as little as 3 minutes with a no-obligation cash offer.
    Estimated market value
    $613,300