Skip main navigation
Sold for $559,000
  • $559,000

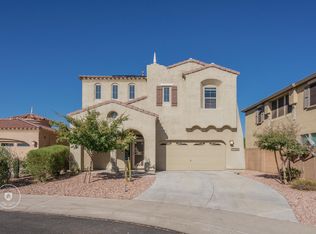
    12098 W Lone Tree Trail, Peoria, AZ 85383

    3beds
    2baths
    1,851sqft
    Single Family Residence
    Built in 2007
    6,040 Square Feet Lot
    $549,200 Zestimate®
    $302/sqft
    $3,012 Estimated rent

    Home value

    $549,200

    $494,000 - $610,000

    $3,012/mo

    Zestimate® history
    Loading
    Loading...

    Owner options

    List your home for rent

    $3,012/mo

    Rent Zestimate®

    Find your next renter with Zillow Rental Manager. Plus, with online applications, you can quickly screen prospective tenants – for free.

    Learn more

    $3,012/mo

    Rent Zestimate®

    Refinance and save

    $3,515/mo

    Est. payment

    Refinancing to a lower rate could help reduce your monthly payments and save thousands over the life of the loan.

    See today's rates

    $3,515/mo

    Est. payment

    Explore your selling options

    Work with a Zillow partner agent

    Leverage their expertise and Zillow's premium Showcase listings to get your home seen by more buyers.

    Get started

    List with your own agent

    Get your home in front of millions of buyers by listing it on Zillow.

    Learn how to do it

    Sell it yourself

    Take full control of how buyers see your home on Zillow by listing For Sale by Owner (FSBO).

    List your home

    What's special

    Covered patioAbove ground spaRemodeled kitchenWine refrigeratorBuilt in bbq islandIce makerSs appliances
    This is a rare home on market that shows pride of ownership. This popular Villa model feels bigger than the actual square footage! This 3 bedrooms plus a flex space and 2 remodeled bathrooms home is turn key and ready for you to make it home! The remodeled kitchen features quartz counters, SS appliances including a wine refrigerator, ice maker and custom cabinetry. The flex space has a gorgeous built-in murphy bed with plenty of storage! Entertaining is a breeze in the resort style backyard featuring a pool, above ground spa, built in BBQ island and covered patio. Unwind at the end of the day in the primary bath's large soaking tub and spa shower. Custom built-in in the primary closet and bathroom. This home is perfectly situated on a N/S view lot, cul-de-sac and in the highly rated master-planned community, Vistancia! Vistancia Village offers 3 resort style pools, pickleball and tennis courts, indoor gymnasium, clubhouse, golf, numerous clubs and classes and hiking/biking trails. WARNING...if you see this home in person, you WILL fall in love!

    Zillow last checked:

    Listing updated:

    Listed by:

    Anna Ratiu 623-261-7909,

    Active Real Estate, LLC

    Bought with:

    Judith H Huffman, BR034369000

    eXp Realty

    Source: ARMLS,MLS#: 6827812MLS Logo

    Facts & features

    Interior

    Bedrooms & bathrooms
    • Bedrooms: 3
    • Bathrooms: 2
    Heating
    • Natural Gas, Ceiling
    Cooling
    • Central Air
    Appliances
    • Included: Dryer, Washer, Refrigerator, Built-in Microwave, Dishwasher, Disposal, Gas Range, Gas Oven
    • Laundry: Inside
    Features
    • Pantry, Non-laminate Counter, High Speed Internet, Double Vanity, Master Downstairs, Eat-in Kitchen, Breakfast Bar, No Interior Steps, Kitchen Island, Full Bth Master Bdrm, Separate Shwr & Tub
    • Flooring: Carpet, Tile
    • Windows: Solar Screens, Double Pane Windows
    • Has basement: No
    • Number of fireplaces: 1
    Interior area
    • Total structure area: 1,851
    • Total interior livable area: 1,851 sqft

    Property

    Parking
    • Total spaces: 4
    • Parking features: Garage Door Opener, Direct Access
    • Garage spaces: 2
    • Uncovered spaces: 2
    Features
    • Stories: 1
    • Patio & porch: Covered, Patio
    • Exterior features: Private Yard, Built-in Barbecue
    • Has private pool: Yes
    • Has spa: Yes
    • Spa features: Above Ground, Private
    • Fencing: Block,Wrought Iron
    Lot
    • Size: 6,040 sqft
    • Features: Borders Common Area, North/South Exposure, Sprinklers In Rear, Sprinklers In Front, Desert Back, Desert Front, Cul-De-Sac, Auto Timer H2O Front, Auto Timer H2O Back
    Details
    • Parcel number: 51001231

    Construction

    Type & style
    • Home type: SingleFamily
    • Architectural style: Spanish
    • Property subtype: Single Family Residence
    Materials
    • Stucco, Wood Frame, Painted
    • Roof: Tile
    Condition
    • Year built: 2007
    Details
    • Builder name: Ashton Woods

    Utilities & green energy

    • Sewer: Public Sewer
    • Water: City Water

    Community & neighborhood

    Security
    • Security features: Fire Sprinkler System, Security Guard
    Community
    • Community features: Pool, Golf, Pickleball, Community Media Room, Tennis Court(s), Playground, Biking/Walking Path
    Location
    • Region: Peoria
    • Subdivision: Vistancia Village

    HOA & financial

    HOA
    • Has HOA: Yes
    • HOA fee: $321 quarterly
    • Services included: Maintenance Grounds
    • Association name: Vistancia Village
    • Association phone: 623-215-8646

    Other

    Other facts
    • Listing terms: Cash,Conventional,FHA,VA Loan
    • Ownership: Fee Simple

    Price history

    DateEventPrice
    4/25/2025Sold$559,000-1.8%$302/sqft
    Source: ARMLS #6827812 Report a problem
    3/6/2025Listed for sale$569,000+1.8%$307/sqft
    Source: ARMLS #6827812 Report a problem
    9/27/2024Sold$559,000$302/sqft
    Source: ARMLS #6750025 Report a problem
    9/3/2024Listed for sale$559,000+35.6%$302/sqft
    Source: ARMLS #6750025 Report a problem
    2/15/2007Sold$412,372$223/sqft
    Source: Public Record Report a problem

    Public tax history

    YearProperty taxesTax assessment
    2025$1,871 -14.7%$41,920 -1.9%
    2024$2,194 -1%$42,750 +91.5%
    2023$2,216 -17.1%$22,321 -19.5%
    2022$2,674 -2.8%$27,720 +9.1%
    2021$2,752 +3.4%$25,400 +6.1%
    2020$2,662 +3.6%$23,950 +10%
    2019$2,569 $21,780 +8.6%
    2018$2,569 +0.9%$20,060 +5.1%
    2017$2,546 +8.9%$19,080 -1.2%
    2016$2,338 +8%$19,310 +5.5%
    2015$2,164 $18,300 +23.6%
    2014-- $14,810 +13.2%
    2013-- $13,080 -4%
    2012-- $13,620 -3.3%
    2011-- $14,080 -21.3%
    2010-- $17,900 -28.8%
    2009-- $25,130 +190.9%
    2008-- $8,640 -50.7%
    2007-- $17,520 +409.3%
    2006-- $3,440 +4.9%
    2005-- $3,280

    Find assessor info on the county website

    Neighborhood: 85383

    Nearby schools

    GreatSchools rating
    Schools provided by the listing agent
    • Elementary: Vistancia Elementary School
    • Middle: Vistancia Elementary School
    • High: Liberty High School
    • District: Peoria Unified School District

    Source: ARMLS. This data may not be complete. We recommend contacting the local school district to confirm school assignments for this home.

    Get a cash offer in 3 minutes
    Find out how much your home could sell for in as little as 3 minutes with a no-obligation cash offer.
    Estimated market value
    $549,200
    Get a cash offer in 3 minutes
    Find out how much your home could sell for in as little as 3 minutes with a no-obligation cash offer.
    Estimated market value
    $549,200