Welcome home to this beautiful East El Paso residence in Vista Hills! This charming single-story home offers 3 bedrooms and 2 bathrooms with a spacious and functional floor plan. From the moment you arrive, you'll appreciate the home's impressive curb appeal, featuring a beautiful stucco exterior, mature landscaping, large driveway, and an inviting covered entry.
Inside, the home offers comfortable living spaces filled with natural light, attractive flooring, and a cozy fireplace that creates a warm and welcoming atmosphere. The spacious kitchen and living areas provide an excellent setting for everyday living and entertaining.
The 3-car attached garage provides exceptional convenience and plenty of room for vehicles, storage, or hobbies. Sitting on a generous lot, the property also offers ample outdoor space for entertaining, relaxing, gardening, extended covered patio.
Located in a desirable East El Paso neighborhood with convenient access to schools, shopping, restaurants, parks, and major roadways
Under contract
$366,000
12099 Pueblo Laguna Dr, El Paso, TX 79936
3beds
1,975sqft
Single Family Residence
Built in 1996
10,454 Square Feet Lot
$358,200 Zestimate®
$185/sqft
$-- HOA
What's special
Cozy fireplaceGenerous lotExtended covered patioAttractive flooringInviting covered entryBeautiful stucco exteriorLarge driveway
- 22 hours
- 54
- 9
Zillow last checked:
Listing updated:
Listed by:
Yvonne Rivas Marquez 0264874 915-740-9696,
Marquis Realty Inc.,
Michelle Marquez 0472487 915-740-9665,
Marquis Realty Inc.
Source: GEPAR,MLS#: 950203
Facts & features
Interior
Bedrooms & bathrooms
- Bedrooms: 3
- Bathrooms: 3
- Full bathrooms: 2
- 3/4 bathrooms: 1
Heating
- Natural Gas, Central, Forced Air, Hot Water
Cooling
- Refrigerated, Ceiling Fan(s), Central Air
Appliances
- Included: Dishwasher, Disposal, Exhaust Fan, Free-Standing Gas Oven, Gas Water Heater, Range Hood, Refrigerator
- Laundry: Electric Dryer Hookup, Washer Hookup
Features
- Eat-in Kitchen, Double Vanity, Cathedral Ceiling(s), 2+ Living Areas, Ceiling Fan(s), Formal DR LR, Kitchen Island, MB Jetted Tub, Pantry, Walk-In Closet(s)
- Flooring: Tile, Laminate
- Windows: Blinds, Bay Window(s), Shutters, Double Pane Windows, Glass Block
- Number of fireplaces: 1
Interior area
- Total structure area: 1,975
- Total interior livable area: 1,975 sqft
Video & virtual tour
Property
Parking
- Total spaces: 3
- Parking features: Garage
- Garage spaces: 3
Features
- Exterior features: Back Yard Access
- Pool features: None
- Fencing: Back Yard
Lot
- Size: 10,454 Square Feet
- Features: Cul-De-Sac
Details
- Additional structures: None
- Parcel number: V89799912003600
- Zoning: R3
- Special conditions: None
Construction
Type & style
- Home type: SingleFamily
- Architectural style: 1 Story
- Property subtype: Single Family Residence
Materials
- Stucco
- Roof: Shingle,Pitched
Condition
- Year built: 1996
Utilities & green energy
- Water: City
Community & HOA
Community
- Subdivision: Vista Hills
HOA
- Has HOA: No
- Amenities included: None
- Services included: None
Location
- Region: El Paso
Financial & listing details
- Price per square foot: $185/sqft
- Tax assessed value: $345,807
- Annual tax amount: $8,652
- Date on market: 8/28/2026
- Cumulative days on market: 3 days
- Listing terms: Cash,Conventional,FHA,VA Loan
Estimated market value
$358,200
$340,000 - $376,000
$1,956/mo
Price history
| Date | Event | Price |
|---|---|---|
| 8/28/2026 | Contingent | $366,000$185/sqft |
Source:  GEPAR #950203 Report a problem GEPAR #950203 Report a problem | ||
| 8/28/2026 | Listed for sale | $366,000$185/sqft |
Source: GEPAR #950203 Report a problem | ||
| 9/29/2008 | Sold | -- |
Source: GEPAR #364801 Report a problem | ||
Public tax history
| Year | Property taxes | Tax assessment |
|---|---|---|
| 2025 | $5,967 +3.8% | $293,484 +10% |
| 2024 | $5,749 +1.4% | $266,804 +10% |
| 2023 | $5,669 -2.6% | $242,549 +10% |
| 2022 | $5,822 +1.8% | $220,499 +10% |
| 2021 | $5,718 +7.3% | $200,454 +10% |
| 2020 | $5,330 -0.8% | $182,231 |
| 2019 | $5,372 +5.6% | $182,231 +1.5% |
| 2018 | $5,089 +6.6% | $179,472 +1.8% |
| 2017 | $4,774 +2.5% | $176,287 |
| 2016 | $4,656 -8.4% | $176,287 |
| 2015 | $5,082 | $176,287 -8.2% |
| 2014 | $5,082 | $192,032 |
| 2013 | -- | $192,032 -1.7% |
| 2009 | -- | $195,268 |
| 2008 | -- | -- |
| 2007 | -- | -- |
| 2006 | -- | -- |
| 2005 | -- | -- |
| 2004 | -- | -- |
| 2003 | -- | -- |
| 2002 | -- | -- |
| 2001 | -- | -- |
| 2000 | -- | -- |
Find assessor info on the county website
Monthly payment
Est. payment
Payment breakdown
Explore the cost of this home by adjusting the details. Changes won't be saved.Climate risks
Neighborhood: East Side
Nearby schools
Schools provided by the listing agent
- Elementary: Helenball
- Middle: Slider
- High: Montwood
Source: GEPAR. This data may not be complete. We recommend contacting the local school district to confirm school assignments for this home.
- $399,5005 bd3 ba2.4k sqft12096 Pueblo Laguna Dr, El Paso, TX 79936Off Market
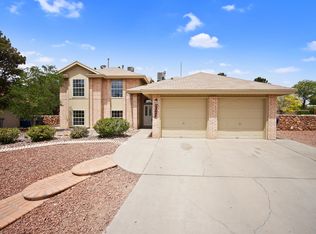
- $506,8004 bd3 ba2.8k sqft12095 Pueblo Laguna Dr, El Paso, TX 79936Off Market
- $509,2004 bd3 ba2.9k sqft12072 Paseo De Amor Ln, El Paso, TX 79936Off Market
- $529,5004 bd4 ba2.9k sqft12068 Paseo De Amor Ln, El Paso, TX 79936Off Market
Similar homes
- $347,0004 bd3 ba2.7k sqft2021 Sun Tide Dr, El Paso, TX 79938For Sale

 MLS ID #949897, Anthony M Hart, Sun City Rentals & Realty. GEPAR
 - $369,0003 bd3 ba2.2k sqft2116 Lake Huron Dr, El Paso, TX 79936For Sale
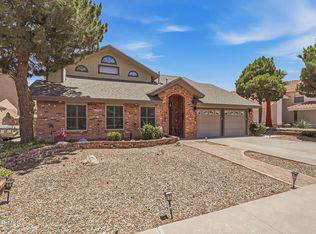 MLS ID #947541, Juan Suarez, Home Pros Real Estate Group. GEPAR
 - $248,9003 bd2 ba1.5k sqft12064 Castle Keep Cir, El Paso, TX 79936For Sale
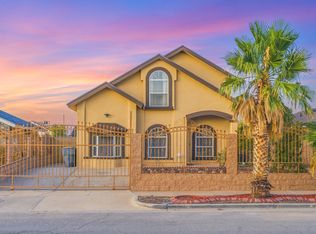 MLS ID #950143, Andrea Rubio, Revolve Realty, LLC. GEPAR
 - $395,0003 bd3 ba2.3k sqft2028 Gus Moran St, El Paso, TX 79936For Sale
 MLS ID #947674, Derek G. Dalition, Keller Williams Realty. GEPAR
 - $410,5004 bd3 ba2.5k sqft11725 Pueblo Chico Ct, El Paso, TX 79936For SaleMLS ID #947728, Melissa Marlene Garcia, 1st Choice Realty. GEPAR
- $379,0004 bd3 ba2.2k sqft12601 Cody Kyle Ct, El Paso, TX 79928For SaleMLS ID #950222, Mayra Calderon, JPAR (ofc4312). GEPAR
- $299,9003 bd3 ba2.2k sqft12126 Alex Guerrero Cir, El Paso, TX 79936For SaleMLS ID #937976, Adrian Silva, ClearView Realty. GEPAR
- $279,0004 bd2 ba2k sqft1716 Wood Quail Way, El Paso, TX 79936For SaleMLS ID #949903, Carmen Sarahi Lazar, Revolve Realty, LLC. GEPAR
- $209,9503 bd2 ba1.1k sqft12141 Valley Quail Dr, El Paso, TX 79936For SaleMLS ID #950187, Michael Andrew Payan, ClearView Realty. GEPAR
- $347,9994 bd2 ba2k sqft12532 Sun Spirit Dr, El Paso, TX 79938For SaleMLS ID #949137, Yolanda Pena-Marquez, Home Pros Real Estate Group. GEPAR
- $370,0003 bd3 ba2.3k sqft2068 Crystal Ridge St, El Paso, TX 79938For SaleMLS ID #943776, Ramon Mendoza, Guerrero & Associates. GEPAR
- $450,0004 bd3 ba2.6k sqft12099 Village Gate Dr, El Paso, TX 79936For SaleMLS ID #948857, Rene Armijo, OTRE Group, LLC. GEPAR
- $369,9004 bd3 ba2.7k sqft3105 Rustic River Pl, El Paso, TX 79938For SaleMLS ID #949670, Erica Barnaby, Home Pros Real Estate Group. GEPAR
- $329,9504 bd3 ba2.3k sqft2316 Campfire, El Paso, TX 79936For SaleMLS ID #944717, Alfonso Fuentes, Home Pros Real Estate Group. GEPAR
- $349,5004 bd3 ba2.4k sqft2029 Greenlee Dr, El Paso, TX 79936For SaleMLS ID #932754, Mauricio Saucedo, EDW Partners, LLC. GEPAR
- $309,9004 bd4 ba2.7k sqft1909 Polly Harris Dr, El Paso, TX 79936For SaleMLS ID #945714, Linda Contance Vandervort, Stanton Realty. GEPAR
- $309,9503 bd3 ba2k sqft2037 Gus Moran St, El Paso, TX 79936For SaleMLS ID #947917, Juan Antonio Serrano, Best Agents Real Estate Co LLC. GEPAR
- $349,9004 bd3 ba2.6k sqft12525 Sun Terrace Ave, El Paso, TX 79938For SaleMLS ID #948585, Yazmin U Welsh, Home Pros Real Estate Group. GEPAR
- $269,9003 bd3 ba1.6k sqft12125 Alex Guerrero Cir, El Paso, TX 79936For SaleMLS ID #945972, Frank Alcantar, ERA Sellers & Buyers Real Esta. GEPAR
- $269,9003 bd2 ba1.5k sqft1780 Dean Jones Dr, El Paso, TX 79936For SaleMLS ID #949312, Patricia Ramirez, Rodeo Realty. GEPAR
