Opportunity awaits at 121 1st Street W in Shaunavon! Located on the edge of town with no front neighbours, this 1,398 sq. ft. two-storey home is ready for someone with vision to bring it back to life. With a 6,000 sq. ft. lot, lane access, and a generously sized backyard, this property offers the kind of setting that’s hard to come by — especially if you appreciate privacy, space, and a peaceful location across from the tracks. Step inside to find a layout full of potential. The main floor offers a large living room, full 4-piece bathroom, and a spacious kitchen with access to the rear mudroom/laundry area and backyard. One bedroom is located on the main floor and currently has a mirror covering the window that can be removed. Upstairs, you'll find a second living space, three additional bedrooms (one without a closet), and a cozy family room area complete with a natural gas heater — ideal for creative repurposing or renovation. The basement houses a newer water heater and an energy-efficient furnace. Outside, enjoy the spacious yard complete with firepit, lane access, and a single detached garage. The property sits on a quiet street with lots of room to grow, reimagine, or redevelop. If you’ve been looking for a project home or an affordable entry into the Shaunavon market, this is your chance. Shaunavon offers full-service amenities, schools, healthcare, and a vibrant small-town community — all within an hour of Swift Current, two hours to Medicine Hat, and roughly three hours to Regina & Saskatoon. (Costco options in Medicine Hat, Regina & Saskatoon) Put your tools and imagination to work — 121 1st Street W could be the transformation you’ve been waiting for.
Active
C$37,000
121 1st AVENUE W, Shaunavon, SK S0N 2M0
4beds
1baths
1,398sqft
Single Family Residence
Built in 1918
5,998 Square Feet Lot
$-- Zestimate®
C$26/sqft
C$-- HOA
What's special
Lane accessGenerously sized backyardSpacious kitchenCozy family room areaNatural gas heaterNewer water heaterEnergy-efficient furnace
- 267 days |
- 55 |
- 2 |
Zillow last checked:
Listing updated:
Listed by:
Jaceil Peakman,
eXp Realty
Source: Saskatchewan REALTORS® Association,MLS®#: SK022515Originating MLS®#: Saskatchewan REALTORS® Association
Facts & features
Interior
Bedrooms & bathrooms
- Bedrooms: 4
- Bathrooms: 1
Kitchen
- Description: Number of Kitchens: 1
Heating
- Forced Air, Natural Gas, Furnace Owned
Appliances
- Included: Water Heater, Gas Water Heater, Refrigerator, Stove, Washer, Dryer
Features
- Basement: Other,Walls (Other)
- Has fireplace: No
Interior area
- Total structure area: 1,398
- Total interior livable area: 1,398 sqft
Property
Parking
- Total spaces: 2
- Parking features: 1 Car Detached, Parking Spaces, Concrete Driveway
- Garage spaces: 1
- Has uncovered spaces: Yes
- Details: Parking Size: 24.5x16.5
Features
- Levels: Two
- Stories: 2
- Frontage length: 50.00
Lot
- Size: 5,998 Square Feet
- Dimensions: 120
- Features: Rectangular Lot
Construction
Type & style
- Home type: SingleFamily
- Property subtype: Single Family Residence
Materials
- Wood Siding
- Roof: Asphalt
Condition
- Year built: 1918
Community & HOA
Location
- Region: Shaunavon
Financial & listing details
- Price per square foot: C$26/sqft
- Annual tax amount: C$1,725
- Date on market: 11/5/2025
- Ownership: Freehold
Jaceil Peakman
Jaceil Peakman
(306) 551-9006
By pressing Contact Agent, you agree that the real estate professional identified above may call/text you about your search, which may involve use of automated means and pre-recorded/artificial voices. You don't need to consent as a condition of buying any property, goods, or services. Message/data rates may apply. You also agree to our Terms of Use. Zillow does not endorse any real estate professionals. We may share information about your recent and future site activity with your agent to help them understand what you're looking for in a home.
Price history
| Date | Event | Price |
|---|---|---|
| 4/1/2026 | Price change | C$37,000-26%C$26/sqft |
Source: Saskatchewan REALTORS® Association #SK022515 Report a problem | ||
| 11/5/2025 | Listed for sale | C$50,000C$36/sqft |
Source: Saskatchewan REALTORS® Association #SK022515 Report a problem | ||
Public tax history
Tax history is unavailable.
Climate risks
Neighborhood: S0N
Nearby schools
GreatSchools rating
No schools nearby
We couldn't find any schools near this home.
- C$94,9003 bd1 ba768 sqft261 2nd Ave W, Shaunavon, SK S0N2M0For Sale

- C$30,0006,242.148 Square Feet255 Centre St, Shaunavon, SK S0N2M0Lot/Land
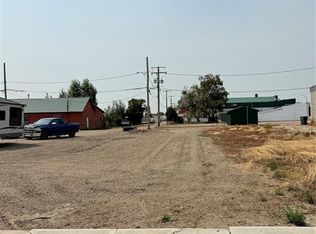
- C$15,0003,118.896 Square Feet265 Centre St, Shaunavon, SK S0N2M0Lot/Land

- C$170,0003 bd2 ba985 sqft336 2nd St W, Shaunavon, SK S0N2M0For Sale

- C$15,0006,242.148 Square Feet248 Centre St, Shaunavon, SK S0N2M0Lot/Land
- C$25,80010,319.364 Square Feet185 2nd Ave E, Shaunavon, SK S0N2M0Lot/Land
- C$179,0004 bd2 ba977 sqft420 1st St W, Shaunavon, SK S0N2M0For Sale
- C$22,5000.276 Acres253 2nd Ave E, Shaunavon, SK S0N2M0Lot/Land
