Welcome to 336 2nd Street W in Shaunavon, SK—a well-maintained 985 sq. ft. bungalow offering 3 bedrooms, numerous mechanical updates, and a functional layout that's perfect for first-time buyers, young families, or anyone looking for a move-in ready home with room to grow. Arrive home via the newly refinished rubber-paved walkway and front steps, adding both curb appeal and durability. Step inside to a bright main floor living room where large windows fill the space with natural light. From here, you'll find three comfortable bedrooms and a 4-piece bathroom, while the spacious kitchen and dining area offer plenty of room for everyday living. Garden doors off the dining room lead directly to the backyard deck, creating a great space for summer BBQs and outdoor entertaining. The kitchen also provides convenient access to the basement and side entrance. Downstairs, the partially developed basement adds valuable living space with a large rec room, versatile den, additional nook perfect for an office or hobby area, utility room, and a bathroom featuring a working shower with plumbing already roughed in for a toilet—offering the opportunity to easily finish the space. This home has seen many of the important updates already completed, including a high-efficiency furnace (2025), water heater (approx. 2021), updated plumbing stack, 100-amp electrical panel, sump pump, central air conditioning, and shingles replaced in 2012—giving buyers peace of mind for years to come. Outside, the spacious backyard offers plenty of room with lane access from both the side and rear, plus a garden shed for additional storage, the property is as practical as it is inviting. Located in the welcoming community of Shaunavon, you'll enjoy excellent schools, healthcare, parks, recreation facilities, golf, local shopping, and great restaurants, all while experiencing the friendly atmosphere that makes this community such a wonderful place to call home.
Active
C$170,000
336 2nd STREET W, Shaunavon, SK S0N 2M0
3beds
2baths
985sqft
Single Family Residence
Built in 1978
5,998 Square Feet Lot
$-- Zestimate®
C$173/sqft
C$-- HOA
What's special
Large rec roomVersatile denUtility roomCentral air conditioning
- 82 days
- 6
- 1
Zillow last checked:
Listing updated:
Listed by:
Jaceil Peakman,
eXp Realty
Source: Saskatchewan REALTORS® Association,MLS®#: SK041031Originating MLS®#: Saskatchewan REALTORS® Association
Facts & features
Interior
Bedrooms & bathrooms
- Bedrooms: 3
- Bathrooms: 2
Primary bedroom
- Features: Room Floor: Laminate
- Level: Main
- Area: 140.51 Square Feet
- Dimensions: 12.7x11.2
Bedroom
- Features: Room Floor: Linoleum
- Level: Main
- Area: 84.65 Square Feet
- Dimensions: 9.7x8.10
Bedroom
- Features: Room Floor: Linoleum
- Level: Main
- Area: 85.31 Square Feet
- Dimensions: 9.9x8.9
Other
- Features: Room Floor: Linoleum
- Level: Main
- Area: 24.79 Square Feet
- Dimensions: 5.10x4.3
Other
- Features: Room Floor: Linoleum
- Level: Main
- Area: 44.79 Square Feet
- Dimensions: 7.2x6.3
Den
- Features: Room Floor: Vinyl Plank
- Level: Basement
- Area: 177.19 Square Feet
- Dimensions: 15.9x11.3
Dining room
- Features: Room Floor: Vinyl Plank
- Level: Main
- Area: 109.81 Square Feet
- Dimensions: 11.2x9.10
Kitchen
- Features: Room Floor: Vinyl Plank
- Level: Main
- Area: 84 Square Feet
- Dimensions: 9.4x9.0
Living room
- Features: Room Floor: Laminate
- Level: Main
- Area: 200.73 Square Feet
- Dimensions: 17.1x11.9
Recreation room
- Features: Room Floor: Vinyl Plank
- Level: Basement
- Area: 315.33 Square Feet
- Dimensions: 22.0x14.4
Other
- Features: Room Floor: Concrete
- Level: Basement
- Area: 42.75 Square Feet
- Dimensions: 9.0x4.9
Utility room
- Features: Room Floor: Concrete
- Level: Basement
- Area: 207.67 Square Feet
- Dimensions: 22.3x9.4
Heating
- Forced Air, Natural Gas
Cooling
- Central Air
Appliances
- Included: Water Heater, Gas Water Heater, Dryer, Refrigerator, Stove, Washer
Features
- Floating Shelves, Central Vac Attached, Central Vac Attachments, Vac Power Nozzle
- Basement: Full,Finished,Sump Pump,Concrete
- Has fireplace: No
Interior area
- Total structure area: 985
- Total interior livable area: 985 sqft
Property
Parking
- Total spaces: 2
- Parking features: No Garage, Parking Spaces, Gravel
- Has uncovered spaces: Yes
Features
- Patio & porch: Deck
- Exterior features: Lawn Back, Lawn Front
- Frontage length: 50.00
Lot
- Size: 5,998 Square Feet
- Dimensions: 120
- Features: Rectangular Lot, Trees/Shrubs
Details
- Additional structures: Shed(s)
Construction
Type & style
- Home type: SingleFamily
- Architectural style: Bungalow
- Property subtype: Single Family Residence
Materials
- Siding
- Roof: Asphalt
Condition
- Year built: 1978
Community & HOA
Location
- Region: Shaunavon
Financial & listing details
- Price per square foot: C$173/sqft
- Annual tax amount: C$2,601
- Date on market: 6/29/2026
- Exclusions: Water Softener
- Ownership: Freehold
Price history
| Date | Event | Price |
|---|---|---|
| 6/29/2026 | Listed for sale | C$170,000C$173/sqft |
Source: Saskatchewan REALTORS® Association #SK041031 Report a problem | ||
Public tax history
Tax history is unavailable.
Climate risks
Neighborhood: S0N
Nearby schools
GreatSchools rating
No schools nearby
We couldn't find any schools near this home.


Similar homes
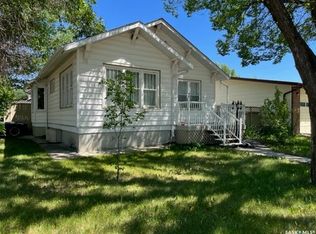
- C$169,0004 bd2 ba1k sqft656 4th STREET W, Shaunavon, SK S0N 2M0For Sale
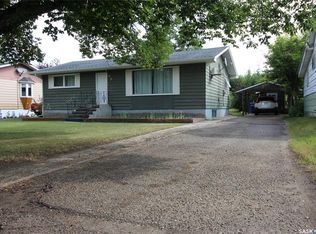 MLS ID #SK045968, Elizabeth Spetz, Access Real Estate Inc.. Saskatchewan REALTORS® Association
 - C$179,0004 bd2 ba977 sqft420 1st STREET W, Shaunavon, SK S0N 2M0For Sale
 MLS ID #SK035171, Jaceil Peakman, eXp Realty. Saskatchewan REALTORS® Association
 - C$168,0004 bd2 ba1k sqft505 Centre STREET, Shaunavon, SK S0N 2M0For Sale
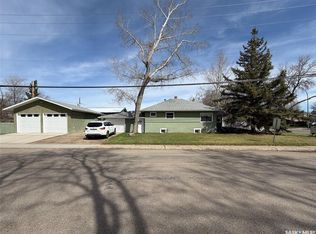 MLS ID #SK037372, Roberta Peakman, eXp Realty. Saskatchewan REALTORS® Association
 - C$180,0004 bd3 ba1.1k sqft579 Poplar CRESCENT, Shaunavon, SK S0N 2M0For Sale
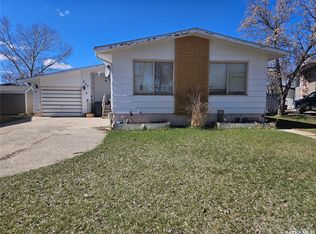 MLS ID #SK033598, Tammi Gloeckler, RE/MAX of Swift Current. Saskatchewan REALTORS® Association
