This charming little dollhouse on 6th Avenue West in Shaunavon is the perfect place to begin your homeownership journey. Ideally located on the north side of the Public School yard, your everyday view is filled with the sound of laughter and the sight of children at play — a truly heartwarming backdrop.
Step inside to a welcoming entryway that opens into a bright, spacious living room. Between the living room and kitchen sits a cozy dining area, perfect for family meals or morning coffee. The kitchen overlooks the backyard and offers an impressive bank of cabinets, ample workspace, and room for a breakfast table.
Both main-floor bedrooms are generously sized and filled with natural light, while the full 4-piece bath is neat and functional. Throughout the home, you’ll find beautifully preserved mahogany doors, trim, and solid wood accordion-style closet doors that add character and warmth.
Downstairs, the fully developed lower level features a massive family room with a gas fireplace — an ideal spot for movie nights, games, and gatherings. A spacious guest bedroom and a second 3-piece bath offer great flexibility, while the laundry area provides extra storage space.
Notable updates include a high-efficiency furnace (2011) and a new hot water heater (2015). Outside, the backyard is ready for relaxation, featuring a covered patio, a large lawn, and fencing on two sides. A garden shed is also included to keep your tools organized.
This is a well-loved, move-in-ready home with timeless charm and thoughtful updates — an incredible value in a great location!
Active
C$130,000
175 6th Avenue W, Shaunavon, SK S0N 2M0
3beds
2baths
884sqft
Single Family Residence
Built in 1964
4,800 Square Feet Lot
$-- Zestimate®
C$147/sqft
C$-- HOA
What's special
Welcoming entrywayCozy dining areaKitchen overlooks the backyardImpressive bank of cabinetsAmple workspaceFilled with natural lightFully developed lower level
- 353 days
- 17
- 1
Zillow last checked:
Listing updated:
Listed by:
Elizabeth Spetz,
Access Real Estate Inc.,
Ashley McFarlane,
Access Real Estate Inc.
Source: Saskatchewan REALTORS® Association,MLS®#: SK023624Originating MLS®#: Saskatchewan REALTORS Association
Facts & features
Interior
Bedrooms & bathrooms
- Bedrooms: 3
- Bathrooms: 2
Bedroom
- Description: Flooring: Carpet
- Level: Main
- Dimensions: 13.10 x 9.11
Bedroom
- Description: Flooring: Carpet
- Level: Main
- Dimensions: 9.11 x 10.60
Bedroom
- Description: Flooring: Linoleum
- Level: Basement
- Dimensions: 9.40 x 11.60
Bathroom
- Description: Flooring: Carpet
- Features: Four Piece Bathroom
- Level: Main
- Dimensions: 5.00 x 6.00
Bathroom
- Description: Flooring: Linoleum
- Features: Three Piece Bathroom
- Level: Basement
- Dimensions: 6.80 x 6.30
Dining room
- Description: Flooring: Carpet
- Level: Main
- Dimensions: 6.80 x 8.50
Family room
- Description: Flooring: Linoleum
- Level: Basement
- Dimensions: 13.11 x 21.50
Kitchen
- Description: Flooring: Laminate
- Level: Main
- Dimensions: 11.10 x 12.30
Laundry
- Description: Flooring: Concrete
- Level: Basement
- Dimensions: 9.10 x 9.10
Living room
- Description: Flooring: Carpet
- Level: Main
- Dimensions: 13.30 x 14.40
Office
- Description: Flooring: Linoleum
- Level: Basement
- Dimensions: 6.30 x 7.60
Heating
- Forced Air, Natural Gas
Cooling
- Central Air
Appliances
- Included: Gas Water Heater, Water Softener, Dryer, Microwave Hood Fan, Refrigerator, Stove, Washer
Features
- Window Treatments
- Windows: Window Treatments
- Basement: Full,Finished
- Number of fireplaces: 1
- Fireplace features: Gas
Interior area
- Total interior livable area: 884 sqft
Property
Parking
- Total spaces: 1
- Parking features: Concrete, Driveway, No Garage, Parking Pad
- Has uncovered spaces: Yes
- Details: Concrete Drive, Single Drive,
Features
- Patio & porch: Patio
Lot
- Size: 4,800 Square Feet
- Dimensions: 40.00 x 120
- Features: Rectangular, Rectangular Lot, Back Yard, Front Yard, Trees
Details
- Additional structures: Shed(s)
Construction
Type & style
- Home type: SingleFamily
- Architectural style: Bungalow
- Property subtype: Single Family Residence
Materials
- Vinyl Siding, Wood Frame
- Foundation: Concrete Perimeter
- Roof: Asphalt,Shingle
Condition
- Year built: 1964
Community & HOA
Location
- Region: Shaunavon
Financial & listing details
- Price per square foot: C$147/sqft
- Annual tax amount: C$1,987
- Date on market: 11/5/2025
- Ownership: Freehold
Price history
| Date | Event | Price |
|---|---|---|
| 8/18/2026 | Price change | C$130,000-3.7%C$147/sqft |
Source: Saskatchewan REALTORS® Association #SK023624 Report a problem | ||
| 11/6/2025 | Listed for sale | C$135,000C$153/sqft |
Source: Saskatchewan REALTORS® Association #SK023624 Report a problem | ||
Public tax history
Tax history is unavailable.
Climate risks
Neighborhood: S0N
Nearby schools
GreatSchools rating
No schools nearby
We couldn't find any schools near this home.


Similar homes
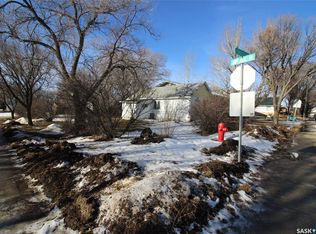
- C$140,0003 bd2 ba728 sqft191 5th Street E, Shaunavon, SK S0N 2M0For Sale
 MLS ID #SK050229, Ashley McFarlane, Access Real Estate Inc.. Saskatchewan REALTORS® Association
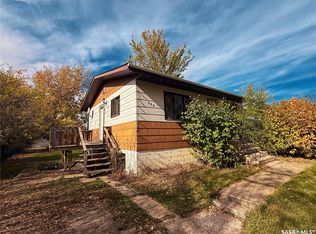
 - C$115,0002 bd1 ba1.2k sqft431 1st Street W, Shaunavon, SK S0N 2M0For Sale
 MLS ID #SK051800, Jaceil Peakman, eXp Realty. Saskatchewan REALTORS® Association
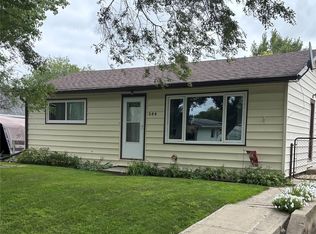
 - C$139,0002 bd1 ba768 sqft644 1st Street W, Shaunavon, SK S0N 2M0For Sale
 MLS ID #SK043928, Elizabeth Spetz, Access Real Estate Inc.. Saskatchewan REALTORS® Association
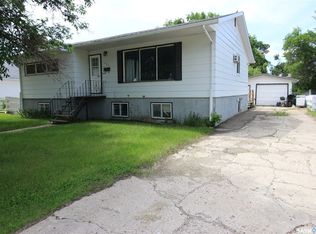
 - C$129,0005 bd2 ba1.2k sqft537 4th Street W, Shaunavon, SK S0N 2M0For Sale
 MLS ID #SK042146, Ashley McFarlane, Access Real Estate Inc.. Saskatchewan REALTORS® Association
