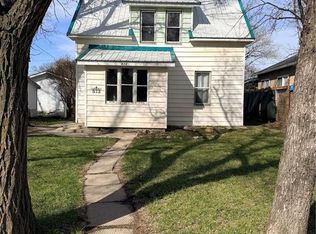
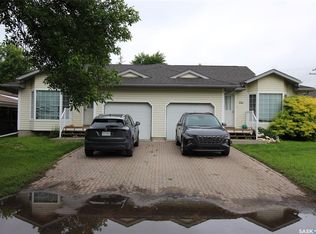
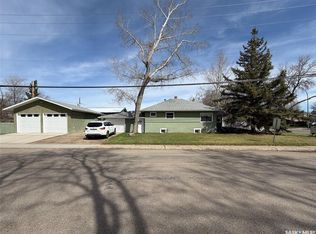
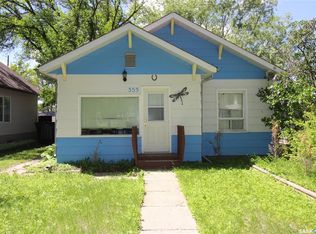
Looking for an affordable project with plenty of potential? This small character home on Centre Street in Shaunavon is a great find for someone ready to bring their ideas and vision to life! While the home is a fixer-upper and will require some work, the price point makes this an opportunity worth exploring. The main floor features two bedrooms, a 3-piece bathroom, and a bright, open living and dining area with a comfortable layout. Head upstairs to the loft, which provides additional living space and could be transformed into a cozy retreat, home office, hobby area, or whatever suits your needs. The property also features its own private well, along with a single-car garage for parking, storage, or workshop space. If you're looking for a project, an affordable home, or a chance to put your own stamp on a character property in Shaunavon, this one is worth a look!
Active
C$55,000
538 Centre STREET, Shaunavon, SK S0N 2M0
2beds
1baths
711sqft
Single Family Residence
Built in 1928
4,800 Square Feet Lot
$-- Zestimate®
C$77/sqft
C$-- HOA
What's special
Small character homeTwo bedroomsComfortable layoutPrivate well
- 31 days
- 84
- 3
Zillow last checked:
Listing updated:
Listed by:
Ashley McFarlane,
Access Real Estate Inc.
Source: Saskatchewan REALTORS® Association,MLS®#: SK045803Originating MLS®#: Saskatchewan REALTORS® Association
Facts & features
Interior
Bedrooms & bathrooms
- Bedrooms: 2
- Bathrooms: 1
Bedroom
- Features: Room Floor: Hardwood
- Level: Main
- Area: 74.38 Square Feet
- Dimensions: 8'6''x8'9''
Bedroom
- Features: Room Floor: Hardwood
- Level: Main
- Area: 78 Square Feet
- Dimensions: 8'8''x9'
Other
- Features: Room Floor: Linoleum
- Level: Main
- Area: 35.23 Square Feet
- Dimensions: 4'9''x7'5''
Dining room
- Features: Room Floor: Linoleum
- Level: Main
- Area: 105.42 Square Feet
- Dimensions: 11'6''x9'2''
Kitchen
- Features: Room Floor: Linoleum
- Level: Main
- Area: 69.84 Square Feet
- Dimensions: 9'5''x7'5''
Living room
- Features: Room Floor: Hardwood
- Level: Main
- Area: 177.92 Square Feet
- Dimensions: 11'8''x15'3''
Loft
- Features: Room Floor: Carpet
- Level: Second
- Area: 234.89 Square Feet
- Dimensions: 25'2''x9'4''
Porch
- Features: Room Floor: Linoleum
- Level: Main
- Area: 81.67 Square Feet
- Dimensions: 11'8''x7'
Heating
- Forced Air, Natural Gas
Appliances
- Included: Water Heater, Gas Water Heater, Refrigerator, Stove
Features
- Basement: Cellar,Unfinished,Walls Indeterminable
- Has fireplace: No
Interior area
- Total structure area: 711
- Total interior livable area: 711 sqft
Property
Parking
- Total spaces: 2
- Parking features: 1 Car Detached, Parking Spaces, Gravel
- Garage spaces: 1
- Has uncovered spaces: Yes
- Details: Parking Size: 22.0x14.0
Features
- Levels: One and One Half
- Stories: 1
- Exterior features: Lawn Back, Lawn Front
- Frontage length: 40.00
Lot
- Size: 4,800 Square Feet
- Dimensions: 120
- Features: Rectangular Lot
Construction
Type & style
- Home type: SingleFamily
- Property subtype: Single Family Residence
Materials
- Siding
- Roof: Asphalt
Condition
- Year built: 1928
Community & HOA
Location
- Region: Shaunavon
Financial & listing details
- Price per square foot: C$77/sqft
- Annual tax amount: C$1,903
- Date on market: 8/18/2026
- Ownership: Freehold
Price history
| Date | Event | Price |
|---|---|---|
| 8/18/2026 | Listed for sale | C$55,000C$77/sqft |
Source: Saskatchewan REALTORS® Association #SK045803 Report a problem | ||
Public tax history
Tax history is unavailable.
Climate risks
Neighborhood: S0N
Nearby schools
GreatSchools rating
No schools nearby
We couldn't find any schools near this home.