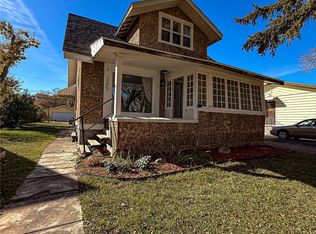
Charming Heritage Home with Timeless Character Step into a beautifully preserved heritage home where original details and timeless character shine through. Thoughtfully updated over the years, this home has undergone numerous renovations to keep its charm alive while enhancing comfort and functionality. A welcoming front porch leads into a spacious living room filled with natural light, featuring original hardwood floors and abundant windows. Just off the living room, you'll find a cozy bedroom—perfect as a guest room, office, or reading nook. The formal dining room retains its classic elegance, complete with original sliding glass doors, and connects seamlessly to another generously sized bedroom. The kitchen offers efficient layout and function, complemented by a charming breakfast nook ideal for casual dining. The main-floor bathroom is a 4-piece suite, highlighted by a clawfoot tub and convenient dual access from both the kitchen and the bedroom. A dedicated laundry room is also located on the main floor for added ease. Upstairs, you'll discover three additional bedrooms and a spacious 2-piece bath, offering room for family, guests, or creative uses like a studio or home office. Close to downtown amenities and the School. The seller has adjusted the price to reflect the repairs needed, giving buyers the opportunity to make this home their own!
Active
C$110,000
512 1st Street W, Shaunavon, SK S0N 2M0
5beds
2baths
1,148sqft
Single Family Residence
Built in 1934
4,800 Square Feet Lot
$-- Zestimate®
C$96/sqft
C$-- HOA
What's special
Welcoming front porchOriginal hardwood floorsAbundant windowsOriginal sliding glass doorsGenerously sized bedroom
- 100 days
- 34
- 4
Zillow last checked:
Listing updated:
Listed by:
Ashley McFarlane,
Access Real Estate Inc.
Source: Saskatchewan REALTORS® Association,MLS®#: SK042909Originating MLS®#: Saskatchewan REALTORS Association
Facts & features
Interior
Bedrooms & bathrooms
- Bedrooms: 5
- Bathrooms: 2
Bedroom
- Description: Flooring: Laminate
- Level: Main
- Dimensions: 11.00 x
Bedroom
- Description: Flooring: Hardwood
- Level: Main
Bedroom
- Description: Flooring: Hardwood
- Level: Second
Bedroom
- Description: Flooring: Hardwood
- Level: Second
Bedroom
- Description: Flooring: Hardwood
- Level: Second
Bathroom
- Description: Flooring: Tile
- Features: Four Piece Bathroom
- Level: Main
Bathroom
- Description: Flooring: Linoleum
- Features: Two Piece Bathroom
- Level: Second
Breakfast room nook
- Description: Flooring: Linoleum
- Level: Main
- Dimensions: x 6.00
Dining room
- Description: Flooring: Hardwood
- Level: Main
- Dimensions: x 14.00
Kitchen
- Description: Flooring: Linoleum
- Level: Main
Laundry
- Description: Flooring: Tile
- Level: Main
Living room
- Description: Flooring: Hardwood
- Level: Main
Porch
- Description: Flooring: Hardwood
- Level: Main
Porch
- Description: Flooring: Linoleum
- Level: Main
Heating
- Forced Air, Natural Gas
Appliances
- Included: Electric Water Heater, Dryer, Stove, Washer
Features
- Basement: Full,Unfinished
Interior area
- Total interior livable area: 1,148 sqft
Property
Parking
- Total spaces: 1
- Parking features: Concrete, Driveway, No Garage, Parking Space(s)
- Has uncovered spaces: Yes
- Details: Concrete Drive,
Lot
- Size: 4,800 Square Feet
- Dimensions: 40.00 x 120
- Features: Rectangular, Rectangular Lot, Back Yard, Trees
Details
- Additional structures: Shed(s)
Construction
Type & style
- Home type: SingleFamily
- Architectural style: One and One Half Story
- Property subtype: Single Family Residence
Materials
- Stucco, Wood Frame
- Roof: Asphalt,Shingle
Condition
- Year built: 1934
Community & HOA
Location
- Region: Shaunavon
Financial & listing details
- Price per square foot: C$96/sqft
- Annual tax amount: C$2,071
- Date on market: 7/16/2026
- Ownership: Freehold
Price history
| Date | Event | Price |
|---|---|---|
| 8/20/2026 | Price change | C$110,000-11.3%C$96/sqft |
Source: Saskatchewan REALTORS® Association #SK042909 Report a problem | ||
| 7/17/2026 | Listed for sale | C$124,000C$108/sqft |
Source: Saskatchewan REALTORS® Association #SK042909 Report a problem | ||
Public tax history
Tax history is unavailable.
Climate risks
Neighborhood: S0N
Nearby schools
GreatSchools rating
No schools nearby
We couldn't find any schools near this home.

Similar homes
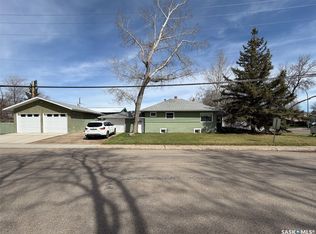
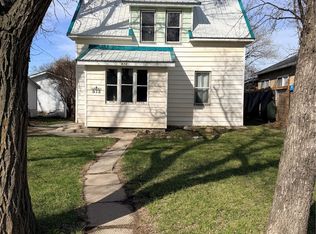
- C$115,0002 bd1 ba1.2k sqft431 1st Street W, Shaunavon, SK S0N 2M0For Sale
 MLS ID #SK051800, Jaceil Peakman, eXp Realty. Saskatchewan REALTORS® Association
 - C$120,0003 bd2 ba1.1k sqft439 4th Street W, Shaunavon, SK S0N 2M0For Sale
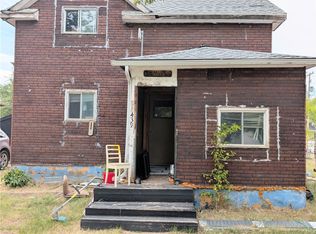 MLS ID #SK047996, Sammy Shah, Royal LePage Formula 1. Saskatchewan REALTORS® Association
 - C$120,0003 bd2 ba896 sqft555 2nd Street E, Shaunavon, SK S0N 2M0For Sale
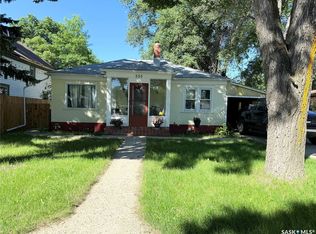 MLS ID #SK045804, Ashley McFarlane, Access Real Estate Inc.. Saskatchewan REALTORS® Association
 - C$129,9004 bd1 ba1.4k sqft345 2nd Street W, Shaunavon, SK S0N 2M0For Sale
 MLS ID #SK051226, Ashley McFarlane, Access Real Estate Inc.. Saskatchewan REALTORS® Association
