Welcome to this incredibly versatile property offering the perfect blend of comfortable living space and excellent income potential. Currently zoned for both residential and commercial use, this property provides flexibility for a variety of lifestyles and investment opportunities. Whether you are searching for a family home with a mortgage helper, an investment property, or a live/work opportunity, this unique property offers endless potential in a prime corner location. The main floor offers a warm and inviting layout with a charming front porch entry and a bright living room filled with natural light. The open flow into the kitchen creates a welcoming atmosphere for everyday living and entertaining. The main floor also includes three bedrooms, a 4-piece bathroom, main floor laundry, and a practical back porch entry. Downstairs, the fully furnished basement suite provides an excellent revenue stream or comfortable space for extended family. The suite features a spacious bonus room near the entrance ideal for a home office, exercise room, or flex space, along with an open concept kitchen, dining, and living area, one bedroom, and a 4-piece bathroom. Outside, the detached double garage built in 2018 adds incredible value with its own electrical panel and 220V service. Whether used personally, rented for additional income, or utilized as workshop space, the possibilities are endless. An attached single garage offers added convenience and storage. With so many options to live, rent, work, or invest, this property is truly a rare opportunity with flexibility to fit a variety of lifestyles and goals.
Active
C$168,000
505 Centre Street, Shaunavon, SK S0N 2M0
4beds
2baths
1,095sqft
Single Family Residence
Built in 1953
5,998 Square Feet Lot
$-- Zestimate®
C$153/sqft
C$-- HOA
What's special
- 127 days
- 6
- 0
Zillow last checked:
Listing updated:
Listed by:
Roberta Peakman,
eXp Realty
Source: Saskatchewan REALTORS® Association,MLS®#: SK037372Originating MLS®#: Saskatchewan REALTORS Association
Facts & features
Interior
Bedrooms & bathrooms
- Bedrooms: 4
- Bathrooms: 2
Bedroom
- Description: Flooring: Plank,Vinyl
- Level: Main
- Dimensions: 10.70 x 11.40
Bedroom
- Description: Flooring: Plank,Vinyl
- Level: Main
- Dimensions: 9.40 x 11.40
Bedroom
- Description: Flooring: Plank,Vinyl
- Level: Main
- Dimensions: 8.10 x 11.40
Bedroom
- Description: Flooring: Carpet
- Level: Basement
- Dimensions: 11.80 x 10.40
Bathroom
- Description: Flooring: Plank,Vinyl
- Features: Four Piece Bathroom
- Level: Main
Bathroom
- Description: Flooring: Vinyl
- Features: Four Piece Bathroom
- Level: Basement
Bonus room
- Description: Flooring: Vinyl
- Level: Basement
- Dimensions: 11.70 x 12.20
Kitchen
- Description: Flooring: Plank,Vinyl
- Level: Main
- Dimensions: 13.90 x 11.30
Kitchen
- Description: Flooring: Vinyl
- Level: Basement
- Dimensions: 9.11 x 11.30
Laundry
- Description: Flooring: Other
- Level: Main
- Dimensions: 11.30 x 8.40
Living room
- Description: Flooring: Plank,Vinyl
- Level: Main
- Dimensions: 13.80 x 14.50
Living room
- Description: Flooring: Carpet
- Level: Basement
- Dimensions: 9.90 x 11.40
Porch
- Description: Flooring: Wood
- Level: Main
- Dimensions: 6.40 x 8.50
Storage room
- Description: Flooring: Concrete
- Level: Basement
- Dimensions: 6.00 x 4.50
Heating
- Forced Air, Natural Gas
Appliances
- Included: Gas Water Heater, Dryer, Microwave, Stove, Washer
Features
- Window Treatments
- Windows: Window Treatments
- Basement: Full,Finished
Interior area
- Total interior livable area: 1,095 sqft
Property
Parking
- Total spaces: 3
- Parking features: Attached, Concrete, Driveway, Detached, One Car Garage, Two Car Garage, Garage Door Opener
- Attached garage spaces: 3
- Has uncovered spaces: Yes
- Details: Concrete Drive,
Accessibility
- Accessibility features: Wheelchair Access
Features
- Exterior features: Sprinkler/Irrigation
- Fencing: Partial
Lot
- Size: 5,998 Square Feet
- Features: Corner Lot, Rectangular, Rectangular Lot, Front Yard, Sprinklers In Ground, Trees
Details
- Additional structures: Shed(s)
Construction
Type & style
- Home type: SingleFamily
- Architectural style: Bungalow
- Property subtype: Single Family Residence
Materials
- Stucco
- Foundation: Concrete Perimeter
- Roof: Asphalt,Shingle
Condition
- Year built: 1953
Utilities & green energy
- Electric: 220 Volts
Community & HOA
Location
- Region: Shaunavon
Financial & listing details
- Price per square foot: C$153/sqft
- Annual tax amount: C$4,392
- Date on market: 5/26/2026
- Ownership: Freehold
Price history
| Date | Event | Price |
|---|---|---|
| 7/16/2026 | Price change | C$168,000-4%C$153/sqft |
Source: Saskatchewan REALTORS® Association #SK037372 Report a problem | ||
| 5/28/2026 | Listed for sale | C$175,000C$160/sqft |
Source: Saskatchewan REALTORS® Association #SK037372 Report a problem | ||
Public tax history
Tax history is unavailable.
Climate risks
Neighborhood: S0N
Nearby schools
GreatSchools rating
No schools nearby
We couldn't find any schools near this home.

Similar homes
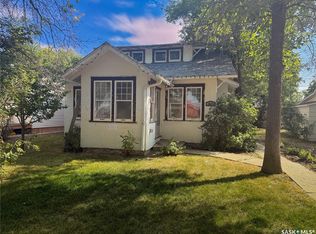
- C$169,0004 bd2 ba1k sqft656 4th Street W, Shaunavon, SK S0N 2M0For Sale
 MLS ID #SK045968, Elizabeth Spetz, Access Real Estate Inc.. Saskatchewan REALTORS® Association
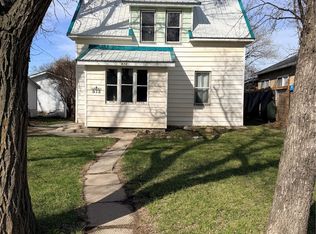
 - C$179,0004 bd2 ba977 sqft420 1st Street W, Shaunavon, SK S0N 2M0For Sale
 MLS ID #SK035171, Jaceil Peakman, eXp Realty. Saskatchewan REALTORS® Association
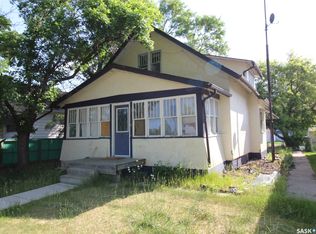
 - C$170,0004 bd3 ba1.1k sqft579 Poplar Crescent, Shaunavon, SK S0N 2M0For Sale
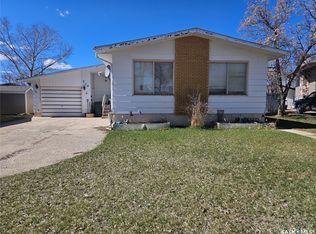 MLS ID #SK033598, Tammi Gloeckler, RE/MAX of Swift Current. Saskatchewan REALTORS® Association
 - C$194,5004 bd2 ba864 sqft531 1st Street E, Shaunavon, SK S0N 2M0For Sale
 MLS ID #SK033792, Ashley McFarlane, Access Real Estate Inc.. Saskatchewan REALTORS® Association
