Welcome to this spacious and beautifully updated 5-bedroom, 2-bathroom home, ideally situated on a large corner lot in a family-friendly neighborhood. Conveniently located just blocks from the hospital, schools, and parks, this property offers both comfort and convenience.
Inside, you’ll find numerous updates throughout, creating a modern and inviting living space with plenty of room for growing families, entertaining guests, or working from home. The functional layout provides generous-sized bedrooms, bright living areas, and ample storage.
Outside, the corner lot offers additional yard space, great curb appeal, and plenty of room for outdoor enjoyment. Whether you’re looking for your next family home or an investment opportunity, this property is one you won’t want to miss.
Active
C$240,000
706 3rd Street E, Shaunavon, SK S0N 2M0
5beds
3baths
1,543sqft
Single Family Residence
Built in 1966
7,200 Square Feet Lot
$-- Zestimate®
C$156/sqft
C$-- HOA
What's special
Large corner lotNumerous updates throughoutGenerous-sized bedroomsAmple storageAdditional yard spaceGreat curb appeal
- 96 days
- 7
- 0
Zillow last checked:
Listing updated:
Listed by:
Robert Cole,
eXp Realty
Source: Saskatchewan REALTORS® Association,MLS®#: SK040248Originating MLS®#: Saskatchewan REALTORS Association
Facts & features
Interior
Bedrooms & bathrooms
- Bedrooms: 5
- Bathrooms: 3
Primary bedroom
- Description: Flooring: Carpet
- Level: Main
- Dimensions: 11.11 x 10.80
Bedroom
- Description: Flooring: Carpet
- Level: Main
- Dimensions: 10.10 x 10.20
Bedroom
- Description: Flooring: Carpet
- Level: Main
- Dimensions: 11.11 x 9.90
Bedroom
- Level: Basement
- Dimensions: 10.70 x 13.90
Bedroom
- Level: Basement
- Dimensions: 10.60 x 7.11
Other
- Description: Flooring: Linoleum
- Features: Three Piece Bathroom
- Level: Main
- Dimensions: 7.00 x 11.00
Bathroom
- Description: Flooring: Linoleum
- Features: Three Piece Bathroom
- Level: Main
Bathroom
- Features: Three Piece Bathroom
- Level: Basement
- Dimensions: 10.60 x 7.50
Den
- Level: Basement
- Dimensions: 8.02 x 6.90
Den
- Level: Basement
- Dimensions: 9.20 x 6.10
Kitchen
- Description: Flooring: Linoleum
- Features: Kitchen/Dining Combo
- Level: Main
- Dimensions: 22.10 x 9.90
Laundry
- Level: Basement
- Dimensions: 16.10 x 5.11
Living room
- Description: Flooring: Carpet
- Level: Main
- Dimensions: 14.60 x 13.00
Recreation
- Level: Basement
- Dimensions: 10.10 x 10.10
Heating
- Forced Air, Natural Gas
Cooling
- Central Air
Appliances
- Included: Water Heater, Dryer, Dishwasher, Refrigerator, Stove, Washer
Features
- Hot Tub/Spa
- Basement: Full,Finished
Interior area
- Total interior livable area: 1,543 sqft
Property
Parking
- Total spaces: 2
- Details: ,
Features
- Has spa: Yes
- Spa features: Hot Tub
Lot
- Size: 7,200 Square Feet
- Dimensions: 60.00 x 120
Construction
Type & style
- Home type: SingleFamily
- Architectural style: Bungalow
- Property subtype: Single Family Residence
Materials
- Wood Frame
- Foundation: Concrete Perimeter
- Roof: Asphalt,Shingle
Condition
- Year built: 1966
Community & HOA
Location
- Region: Shaunavon
Financial & listing details
- Price per square foot: C$156/sqft
- Annual tax amount: C$2,864
- Date on market: 6/19/2026
- Ownership: Freehold
Price history
| Date | Event | Price |
|---|---|---|
| 8/21/2026 | Price change | C$240,000-4%C$156/sqft |
Source: Saskatchewan REALTORS® Association #SK040248 Report a problem | ||
| 6/24/2026 | Listed for sale | C$250,000C$162/sqft |
Source: Saskatchewan REALTORS® Association #SK040248 Report a problem | ||
Public tax history
Tax history is unavailable.
Climate risks
Neighborhood: S0N
Nearby schools
GreatSchools rating
No schools nearby
We couldn't find any schools near this home.

Similar homes
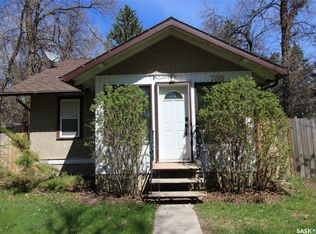
- C$225,0004 bd2 ba1.9k sqft663 2nd Street E, Shaunavon, SK S0N 2M0For Sale
 MLS ID #SK032035, Elizabeth Spetz, Access Real Estate Inc.. Saskatchewan REALTORS® Association
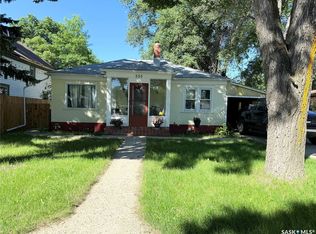
 - C$254,9004 bd2 ba1k sqft386 4th Street E, Shaunavon, SK S0N 2M0For Sale
 MLS ID #SK042692, Jaceil Peakman, eXp Realty. Saskatchewan REALTORS® Association
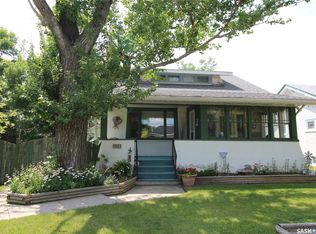
 - C$220,0004 bd2 ba1.1k sqft595 9th Street W, Shaunavon, SK S0N 2M0For Sale
 MLS ID #SK039316, Ashley McFarlane, Access Real Estate Inc.. Saskatchewan REALTORS® Association
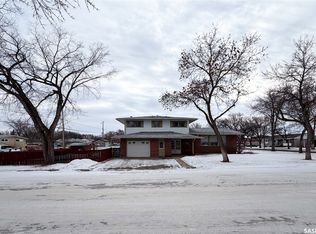
 - C$269,0004 bd4 ba1.7k sqft594 5th Street W, Shaunavon, SK S0N 2M0For Sale
 MLS ID #SK025890, Jaceil Peakman, eXp Realty. Saskatchewan REALTORS® Association
