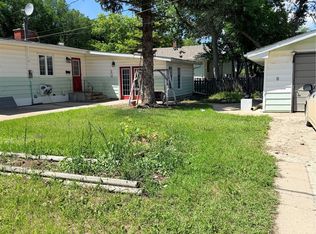
Welcome to 777 3rd Street E in Shaunavon, SK—a charming bungalow with more living space than meets the eye! Built in 1960, this 816 sqft home offers 4 bedrooms, 2 bathrooms, a fully developed basement, and an attached garage, all situated on a generous 6,000 sqft lot.
Step through the front door into a welcoming living room, where the home's practical layout makes everyday living easy. Down the hallway, you'll find two spacious bedrooms with great closet space and natural light, along with a 4-piece bathroom. The kitchen and dining area offers a comfortable space for family meals and provides access to the rear mudroom, backyard, and basement.
Need a little extra room to spread out? The fully developed basement delivers! Whether it's movie nights, a playroom, or space for teenagers, the rec room offers plenty of possibilities. Two additional bedrooms, a 3-piece bathroom, a generous storage room, and a separate laundry/utility area complete this level.
Several important improvements have been made, including updates to both bathrooms and the kitchen since 2011, a water heater (approx. 2024), and a 100-amp electrical panel. There's even a brand-new furnace included with the purchase, ready for the new owner to have installed!
Outside, the 50 x 120 lot offers a spacious backyard that's largely fenced, with gated openings at the rear and sides. There's room for kids, pets, gardening, or simply enjoying summer evenings. The 11.5 x 24.5 attached insulated garage, added in 1979, also offers convenient backyard access.
Located in the welcoming community of Shaunavon, you'll enjoy the convenience of local schools, healthcare, parks, recreation facilities, a swimming pool, golf course, shopping, and restaurants—all while embracing the relaxed pace of small-town living.
Please note: This property is currently tenant-occupied. Listing photos have been virtually decluttered to better showcase the home's layout and features.
Active
C$145,000
777 3rd Street E, Shaunavon, SK S0N 2M0
4beds
2baths
816sqft
Single Family Residence
Built in 1960
5,998 Square Feet Lot
$-- Zestimate®
C$178/sqft
C$-- HOA
What's special
Charming bungalowFully developed basementAttached garageTwo spacious bedroomsGreat closet spaceNatural lightGenerous storage room
- 6 days
- 7
- 0
Zillow last checked:
Listing updated:
Listed by:
Jaceil Peakman,
eXp Realty
Source: Saskatchewan REALTORS® Association,MLS®#: SK052189Originating MLS®#: Saskatchewan REALTORS Association
Facts & features
Interior
Bedrooms & bathrooms
- Bedrooms: 4
- Bathrooms: 2
Bedroom
- Description: Flooring: Laminate
- Level: Main
- Dimensions: 11.90 x 11.90
Bedroom
- Description: Flooring: Laminate
- Level: Main
- Dimensions: 12.30 x 9.60
Bedroom
- Description: Flooring: Carpet
- Level: Basement
- Dimensions: 11.40 x 9.00
Bedroom
- Description: Flooring: Laminate
- Level: Basement
- Dimensions: 12.90 x 9.80
Bathroom
- Description: Flooring: Laminate
- Features: Four Piece Bathroom
- Level: Main
- Dimensions: 9.40 x 4.90
Bathroom
- Description: Flooring: Laminate
- Features: Three Piece Bathroom
- Level: Basement
- Dimensions: 6.90 x 5.30
Kitchen
- Description: Flooring: Linoleum
- Features: Kitchen/Dining Combo
- Level: Main
- Dimensions: 13.30 x 9.50
Living room
- Description: Flooring: Wood
- Level: Main
- Dimensions: 17.90 x 11.90
Recreation
- Description: Flooring: Carpet
- Level: Basement
- Dimensions: 15.00 x 13.70
Storage room
- Description: Flooring: Laminate
- Level: Basement
- Dimensions: 11.10 x 7.00
Utility room
- Description: Flooring: Concrete
- Level: Basement
- Dimensions: 12.70 x 9.20
Heating
- Forced Air, Natural Gas
Appliances
- Included: Gas Water Heater, Dryer, Dishwasher, Freezer, Refrigerator, Washer
Features
- Central Vacuum, Window Treatments
- Windows: Window Treatments
- Basement: Full,Finished,Sump Pump
Interior area
- Total interior livable area: 816 sqft
Property
Parking
- Total spaces: 3
- Parking features: Attached, Concrete, Driveway, One Car Garage, Garage Door Opener
- Attached garage spaces: 1
- Has uncovered spaces: Yes
- Details: Concrete Drive, Garage Door Remote Num:1
Features
- Fencing: Fenced
Lot
- Size: 5,998 Square Feet
- Dimensions: 50.00 x 120
- Features: Rectangular, Rectangular Lot, Back Yard, Front Yard, Trees
Construction
Type & style
- Home type: SingleFamily
- Architectural style: Bungalow
- Property subtype: Single Family Residence
Materials
- Vinyl Siding
- Foundation: Concrete Perimeter
- Roof: Asphalt,Shingle
Condition
- Year built: 1960
Community & HOA
Location
- Region: Shaunavon
Financial & listing details
- Price per square foot: C$178/sqft
- Annual tax amount: C$2,021
- Date on market: 10/29/2026
- Ownership: Freehold
Price history
| Date | Event | Price |
|---|---|---|
| 10/29/2026 | Listed for sale | C$145,000C$178/sqft |
Source: Saskatchewan REALTORS® Association #SK052189 Report a problem | ||
Public tax history
Tax history is unavailable.
Climate risks
Neighborhood: S0N
Nearby schools
GreatSchools rating
No schools nearby
We couldn't find any schools near this home.

Similar homes
- C$115,0003 bd2 ba884 sqft175 6th Avenue W, Shaunavon, SK S0N 2M0For Sale
 MLS ID #SK052479, Elizabeth Spetz, Access Real Estate Inc.. Saskatchewan REALTORS® Association
- C$140,0003 bd2 ba728 sqft191 5th Street E, Shaunavon, SK S0N 2M0For Sale
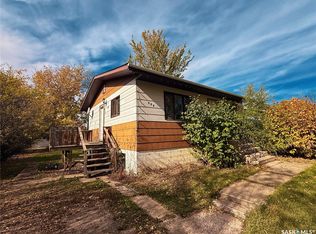 MLS ID #SK050229, Ashley McFarlane, Access Real Estate Inc.. Saskatchewan REALTORS® Association
- C$153,8003 bd2 ba754 sqft581 3rd Street W, Shaunavon, SK S0N 2M0For Sale
 MLS ID #SK045355, Ashley McFarlane, Access Real Estate Inc.. Saskatchewan REALTORS® Association
- C$139,0002 bd1 ba768 sqft644 1st Street W, Shaunavon, SK S0N 2M0For Sale
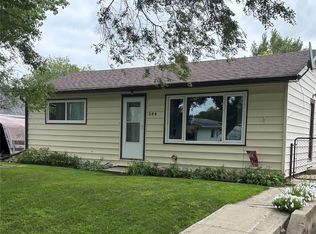 MLS ID #SK043928, Elizabeth Spetz, Access Real Estate Inc.. Saskatchewan REALTORS® Association
