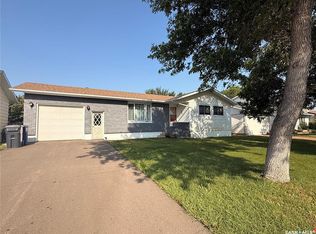
Built in 1986 – Well Maintained & Updated Spacious 1384 sq ft Home Generous Corner Lot Size: 60 ft x 120 ft Main Level: Experience comfortable living with three spacious bedrooms, two modern bathrooms, a dedicated laundry room, and a large living room featuring elegant hardwood floors. The show-stopping kitchen—beautifully renovated in 2016—serves as the heart of the home, complete with a central island, modern recessed lighting, an impressive butler’s pantry, and an expansive double swing pantry, perfect for culinary enthusiasts. Downstairs: Discover a versatile open-concept basement with two additional bedrooms, a bathroom, a stylish wet bar, and a spacious family room—ideal for entertaining or relaxing. The basement flooring was replaced in 2019, ensuring a fresh, modern feel throughout. Premium Property Features: Two-car heated garage—a winter essential, two storage sheds for all your gear, modern central A/C (installed 2017), central vac, and underground sprinklers for easy lawn care. Most windows were replaced in 2023, and shingles were upgraded in 2017, offering peace of mind and outstanding curb appeal. Included Appliances & Extras: Fridge, stove, built-in dishwasher, stackable washer and dryer, and window treatments—all ready for immediate move-in convenience. Prime Location—walking distance to Shaunavon High School, the Veren Wickenheiser Centre, pool, and baseball diamonds. Perfect for families and active lifestyles! A must-see opportunity in an excellent neighbourhood—don’t miss your chance to own this remarkable home!
Active
C$356,000
797 4th STREET W, Shaunavon, SK S0N 2M0
5beds
3baths
1,384sqft
Single Family Residence
Built in 1986
7,200 Square Feet Lot
$-- Zestimate®
C$257/sqft
C$-- HOA
What's special
Three spacious bedroomsTwo modern bathroomsDedicated laundry roomCentral islandModern recessed lightingExpansive double swing pantryVersatile open-concept basement
- 225 days
- 17
- 0
Likely to sell faster than
Zillow last checked:
Listing updated:
Listed by:
Edward Ramsey,
Choice Realty Systems
Source: Saskatchewan REALTORS® Association,MLS®#: SK028593Originating MLS®#: Saskatchewan REALTORS® Association
Facts & features
Interior
Bedrooms & bathrooms
- Bedrooms: 5
- Bathrooms: 3
Kitchen
- Description: Number of Kitchens: 1
Heating
- Forced Air, Natural Gas
Cooling
- Central Air
Appliances
- Included: Water Heater, Gas Water Heater, Dishwasher Built In, Dryer, Refrigerator, Garburator, Exhaust Fan, Stove, Washer
Features
- Central Vac Attached, Central Vac Attachments
- Windows: Window Treatments
- Basement: Full,Finished,Concrete
- Has fireplace: No
Interior area
- Total structure area: 1,384
- Total interior livable area: 1,384 sqft
Property
Parking
- Total spaces: 4
- Parking features: 2 Car Attached, Garage Door Opnr/Control(S), Heated Garage, Double Driveway
- Attached garage spaces: 2
- Has uncovered spaces: Yes
- Details: Parking Size: 23.0x22.1
Features
- Patio & porch: Patio
- Exterior features: Garden, Lawn Back, Lawn Front
- Fencing: Fenced
- Frontage length: 60.00
Lot
- Size: 7,200 Square Feet
- Dimensions: 120
- Features: Corner Lot, Trees/Shrubs, Underground Sprinkler
Details
- Additional structures: Shed(s)
Construction
Type & style
- Home type: SingleFamily
- Architectural style: Bungalow
- Property subtype: Single Family Residence
Materials
- Brick, Composite Siding
- Roof: Asphalt
Condition
- Year built: 1986
Community & HOA
Location
- Region: Shaunavon
Financial & listing details
- Price per square foot: C$257/sqft
- Annual tax amount: C$3,412
- Date on market: 2/14/2026
- Ownership: Freehold
Price history
| Date | Event | Price |
|---|---|---|
| 2/14/2026 | Listed for sale | C$356,000C$257/sqft |
Source: Saskatchewan REALTORS® Association #SK028593 Report a problem | ||
Public tax history
Tax history is unavailable.
Climate risks
Neighborhood: S0N
Nearby schools
GreatSchools rating
No schools nearby
We couldn't find any schools near this home.
Similar homes
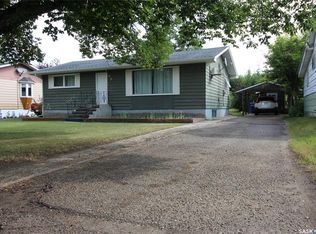
- C$309,0004 bd4 ba1.3k sqft613 4th STREET W, Shaunavon, SK S0N 2M0For Sale
 MLS ID #SK048673, Elizabeth Spetz, Access Real Estate Inc.. Saskatchewan REALTORS® Association
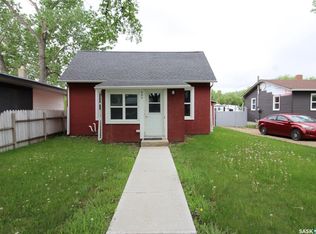
 - C$240,0005 bd3 ba1.5k sqft706 3rd STREET E, Shaunavon, SK S0N 2M0For Sale
 MLS ID #SK040248, Robert Cole, eXp Realty. Saskatchewan REALTORS® Association
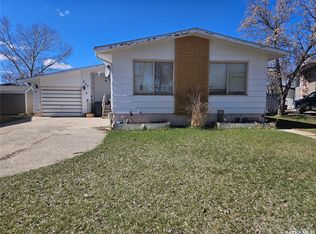
 - C$269,0004 bd4 ba1.7k sqft594 5th STREET W, Shaunavon, SK S0N 2M0For Sale
 MLS ID #SK025890, Jaceil Peakman, eXp Realty. Saskatchewan REALTORS® Association
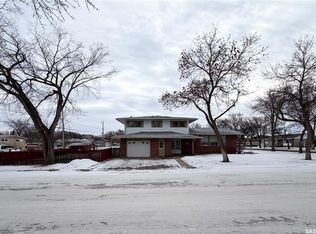
 - C$220,0004 bd2 ba1.1k sqft595 9th STREET W, Shaunavon, SK S0N 2M0For Sale
 MLS ID #SK039316, Ashley McFarlane, Access Real Estate Inc.. Saskatchewan REALTORS® Association
