Discover the perfect blend of comfort, convenience, and charm in this beautifully maintained home, ideally situated just steps from both the elementary and high schools, and only a block from the bustling recreation complex. Whether you’re starting out or looking to downsize, this property offers everything you need and more. Step inside to a bright and inviting living room, bathed in natural light from a large picture window and complemented by a stylish front door. The galley-style kitchen is a baker’s delight, featuring ample workspace for culinary creations, a built-in dishwasher, and generous pantry storage. Both bedrooms offer spacious closets and easy-care laminate flooring, while the main floor boasts a sparkling four-piece bathroom for your comfort. The lower level provides a blank canvas—framed and ready for your personal touch, whether you envision a cozy family room, home gym, or creative studio. Upgraded hot water heater in 2026. Enjoy peace of mind in the fully fenced backyard, perfect for pets and children, surrounded by mature, flowering trees that add beauty and privacy. The single detached garage is a hobbyist’s haven, complete with a workbench, storage, and a massive concrete apron for extra parking or outdoor projects. This is more than just a house—it’s a welcoming retreat, ready to become your next home sweet home. Don’t miss your chance to own this gem in one of Shaunavon’s most desirable locations!
Active
C$139,000
644 1st Street W, Shaunavon, SK S0N 2M0
2beds
1baths
768sqft
Single Family Residence
Built in 1957
4,800 Acres Lot
$-- Zestimate®
C$181/sqft
C$-- HOA
What's special
Large picture windowGalley-style kitchenBuilt-in dishwasherGenerous pantry storageSpacious closetsEasy-care laminate flooringSparkling four-piece bathroom
- 111 days
- 89
- 1
Zillow last checked:
Listing updated:
Listed by:
Elizabeth Spetz,
Access Real Estate Inc.
Source: Saskatchewan REALTORS® Association,MLS®#: SK043928Originating MLS®#: Saskatchewan REALTORS Association
Facts & features
Interior
Bedrooms & bathrooms
- Bedrooms: 2
- Bathrooms: 1
Bedroom
- Description: Flooring: Laminate
- Level: Main
Bedroom
- Description: Flooring: Laminate
- Level: Main
Bathroom
- Description: Flooring: Laminate
- Features: Four Piece Bathroom
- Level: Main
Kitchen
- Description: Flooring: Laminate
- Level: Main
Living room
- Description: Flooring: Laminate
- Level: Main
Heating
- Forced Air, Natural Gas
Appliances
- Included: Gas Water Heater, Dryer, Dishwasher, Refrigerator, Stove, Washer
Features
- Kitchen Exhaust Fan, Window Treatments
- Windows: Window Treatments
- Basement: Full,Unfinished
Interior area
- Total interior livable area: 768 sqft
Property
Parking
- Total spaces: 2
- Parking features: Concrete, Driveway, Detached, One Car Garage, Parking Pad
- Garage spaces: 1
- Has uncovered spaces: Yes
- Details: Concrete Drive, Single Drive,
Features
- Patio & porch: Patio
- Exterior features: Sprinkler/Irrigation
- Fencing: Fenced
Lot
- Size: 4,800 Acres
- Dimensions: 40.00 x 120
- Features: Rectangular, Rectangular Lot, Back Yard, Front Yard, Sprinklers In Ground, Trees
Construction
Type & style
- Home type: SingleFamily
- Architectural style: Bungalow
- Property subtype: Single Family Residence
Materials
- Vinyl Siding, Wood Frame
- Foundation: Concrete Perimeter
- Roof: Asphalt,Shingle
Condition
- Year built: 1957
Community & HOA
Location
- Region: Shaunavon
Financial & listing details
- Price per square foot: C$181/sqft
- Annual tax amount: C$1,922
- Date on market: 7/28/2026
- Ownership: Freehold
Price history
| Date | Event | Price |
|---|---|---|
| 7/28/2026 | Listed for sale | C$139,000C$181/sqft |
Source: Saskatchewan REALTORS® Association #SK043928 Report a problem | ||
Public tax history
Tax history is unavailable.
Climate risks
Neighborhood: S0N
Nearby schools
GreatSchools rating
No schools nearby
We couldn't find any schools near this home.

Similar homes
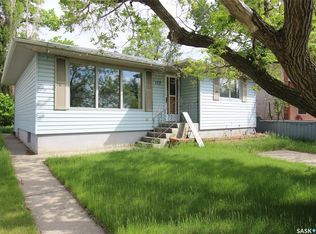
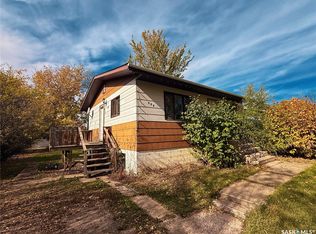
- C$140,0002 bd1 ba894 sqft515 1st Street E, Shaunavon, SK S0N 2M0For Sale
 MLS ID #SK050778, Jaceil Peakman, eXp Realty. Saskatchewan REALTORS® Association
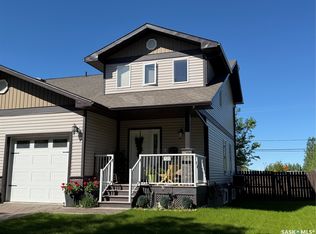
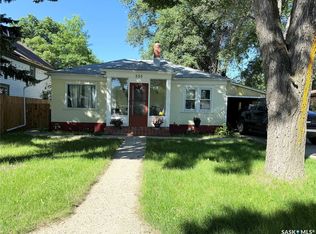
- C$140,0003 bd2 ba728 sqft191 5th Street E, Shaunavon, SK S0N 2M0For Sale
 MLS ID #SK050229, Ashley McFarlane, Access Real Estate Inc.. Saskatchewan REALTORS® Association
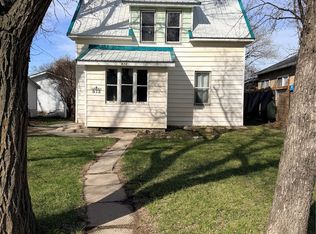
- C$153,8003 bd2 ba754 sqft581 3rd Street W, Shaunavon, SK S0N 2M0For Sale
 MLS ID #SK045355, Ashley McFarlane, Access Real Estate Inc.. Saskatchewan REALTORS® Association
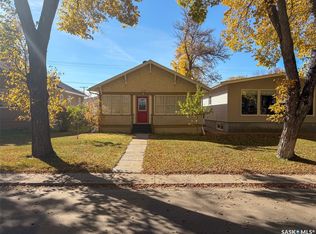
- C$120,0003 bd2 ba896 sqft555 2nd Street E, Shaunavon, SK S0N 2M0For Sale
 MLS ID #SK045804, Ashley McFarlane, Access Real Estate Inc.. Saskatchewan REALTORS® Association
