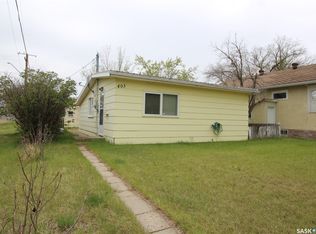
A property with potential in a convenient location! Located close to schools, Co-op, downtown, shopping and everyday amenities, this property is an excellent opportunity for someone looking for their next project.
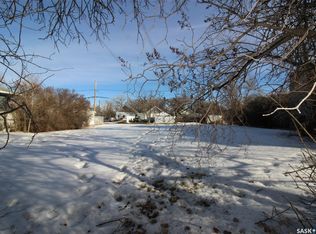
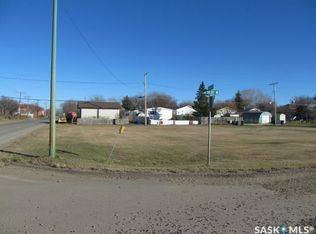
Situated on a large lot, this property offers plenty of space and opens the door to multiple possibilities. Whether you're looking to renovate into a home, explore rental possibilities, build equity, or investigate future development options there are multiple ways to approach this property.
Bring your vision and turn this property into your next investment!
With its large lot, convenient location and potential for transformation, this is an opportunity worth taking a closer look at.
Don't miss your chance to explore the possibilities — book your showing today!
Active
C$120,000
439 4th Street W, Shaunavon, SK S0N 2M0
3beds
2baths
1,152sqft
Single Family Residence
Built in 1922
0.33 Acres Lot
$-- Zestimate®
C$104/sqft
C$-- HOA
What's special
Large lot
- 36 days
- 18
- 0
Zillow last checked:
Listing updated:
Listed by:
Sammy Shah,
Royal LePage Formula 1
Source: Saskatchewan REALTORS® Association,MLS®#: SK047996Originating MLS®#: Saskatchewan REALTORS Association
Facts & features
Interior
Bedrooms & bathrooms
- Bedrooms: 3
- Bathrooms: 2
Bedroom
- Description: Flooring: Wood
- Level: Second
- Dimensions: 10.50 x 11.50
Bedroom
- Description: Flooring: Wood
- Level: Second
- Dimensions: 8.50 x 9.50
Bedroom
- Description: Flooring: Wood
- Level: Second
- Dimensions: 11.50 x 8.50
Bathroom
- Description: Flooring: Other
- Features: Two Piece Bathroom
- Level: Main
- Dimensions: 6.00 x 5.00
Bathroom
- Description: Flooring: Wood
- Features: Three Piece Bathroom
- Level: Second
- Dimensions: 9.50 x 10.50
Kitchen
- Description: Flooring: Vinyl
- Level: Main
- Dimensions: 12.50 x 16.00
Living room
- Description: Flooring: Plank,Vinyl
- Level: Main
- Dimensions: 23.50 x 12.50
Heating
- Forced Air, Natural Gas
Appliances
- Included: Gas Water Heater, Freezer, Portable Dishwasher, Refrigerator, Stove
Features
- Basement: Block,Partial,Unfinished,Sump Pump
Interior area
- Total interior livable area: 1,152 sqft
Property
Parking
- Total spaces: 1
- Parking features: Concrete, Driveway, Detached, Garage, One Car Garage, Parking Space(s)
- Garage spaces: 1
- Has uncovered spaces: Yes
- Details: Concrete Drive,
Features
- Exterior features: Fire Pit
Lot
- Size: 0.33 Acres
- Dimensions: 120.00 x 120
- Features: Back Yard
Details
- Additional structures: Shed(s)
Construction
Type & style
- Home type: SingleFamily
- Architectural style: Two Story
- Property subtype: Single Family Residence
Materials
- Brick Veneer, Concrete
- Roof: Asphalt,Shingle
Condition
- Year built: 1922
Community & HOA
Location
- Region: Shaunavon
Financial & listing details
- Price per square foot: C$104/sqft
- Annual tax amount: C$1,847
- Date on market: 9/9/2026
- Ownership: Freehold
Price history
| Date | Event | Price |
|---|---|---|
| 9/10/2026 | Listed for sale | C$120,000C$104/sqft |
Source: Saskatchewan REALTORS® Association #SK047996 Report a problem | ||
Public tax history
Tax history is unavailable.
Climate risks
Neighborhood: S0N
Nearby schools
GreatSchools rating
No schools nearby
We couldn't find any schools near this home.
Similar homes
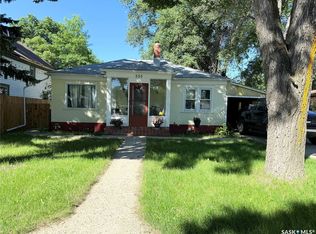
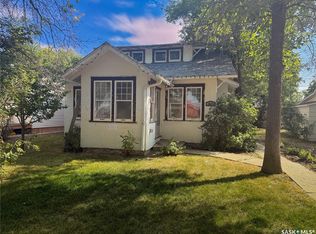
- C$120,0003 bd2 ba896 sqft555 2nd Street E, Shaunavon, SK S0N 2M0For Sale
 MLS ID #SK045804, Ashley McFarlane, Access Real Estate Inc.. Saskatchewan REALTORS® Association
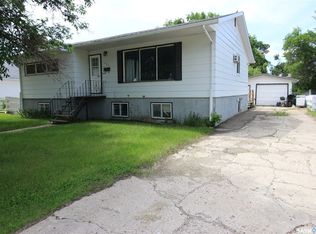
 - C$110,0005 bd2 ba1.1k sqft512 1st Street W, Shaunavon, SK S0N 2M0For Sale
 MLS ID #SK042909, Ashley McFarlane, Access Real Estate Inc.. Saskatchewan REALTORS® Association
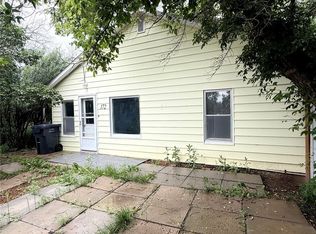
 - C$129,0005 bd2 ba1.2k sqft537 4th Street W, Shaunavon, SK S0N 2M0For Sale
 MLS ID #SK042146, Ashley McFarlane, Access Real Estate Inc.. Saskatchewan REALTORS® Association
 - C$80,0002 bd1 ba947 sqft172 4th Street E, Shaunavon, SK S0N 2M0For Sale
 MLS ID #SK050907, Devin Loeppky, eXp Realty. Saskatchewan REALTORS® Association
