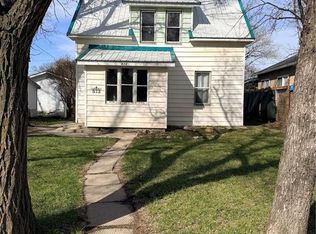
Priced just right for the first time home buyer, this two bedroom home hits the target! The home is located on a quiet residential street in Shaunavon and has a large lot. The home has a front porch with large windows, just right for relaxing in the sun. The living room is large and sunny and opens to the kitchen at the back of the home. The seller has installed a built-in dishwasher and made the most of the cabinet space, and even has room for a dining table. The two bedrooms on the main have good space and the main floor bathroom has had a total tile upgrade for a fresh spa-like feel. The owner has upgraded all the flooring on the main with vinyl plank and the paint is a contemporary neutral and shingled the roof in 2025. The laundry is main floor in the back mud room. The basement is great for storage and has a bedroom setup. The yard is huge, a 60' x 120' lot that is fully fenced and features a single detached garage. Get your first home now!
Active
C$95,000
780 1st STREET E, Shaunavon, SK S0N 2M0
3beds
1baths
838sqft
Single Family Residence
Built in 1928
7,200 Square Feet Lot
$-- Zestimate®
C$113/sqft
C$-- HOA
What's special
Large lotBuilt-in dishwasherSingle detached garage
- 96 days |
- 11 |
- 0 |
Zillow last checked:
Listing updated:
Listed by:
Elizabeth Spetz,
Access Real Estate Inc.,
Ashley McFarlane,
Access Real Estate Inc.
Source: Saskatchewan REALTORS® Association,MLS®#: SK034131Originating MLS®#: Saskatchewan REALTORS® Association
Facts & features
Interior
Bedrooms & bathrooms
- Bedrooms: 3
- Bathrooms: 1
Bedroom
- Features: Room Floor: Vinyl Plank
- Level: Main
- Dimensions: 9'7"x12'3"
Bedroom
- Features: Room Floor: Vinyl Plank
- Level: Main
- Dimensions: 9'5"x10'2"
Bedroom
- Features: Room Floor: Carpet
- Level: Basement
- Dimensions: 8'8"x11'2"
Other
- Features: Room Floor: Ceramic Tile
- Level: Main
- Dimensions: 5'6"x6'3"
Kitchen
- Features: Room Floor: Vinyl Plank
- Level: Main
- Dimensions: 10'2"x12'10"
Other
- Features: Room Floor: Vinyl Plank
- Level: Main
- Dimensions: 9'3"x5'7"
Living room
- Features: Room Floor: Vinyl Plank
- Level: Main
- Dimensions: 18'6"x13'
Porch
- Features: Room Floor: Vinyl Plank
- Level: Main
- Dimensions: 13'2"x6'7"
Storage
- Features: Room Floor: Linoleum
- Level: Basement
- Dimensions: 16'5"x8'10"
Utility room
- Features: Room Floor: Concrete
- Level: Basement
- Dimensions: 27'10"x12'5"
Heating
- Forced Air, Natural Gas
Appliances
- Included: Water Heater, Gas Water Heater, Dishwasher Built In, Dryer, Refrigerator, Exhaust Fan, Stove, Washer
Features
- Windows: Window Treatments
- Basement: Partial,Unfinished,Sump Pump,Concrete
- Has fireplace: No
Interior area
- Total structure area: 838
- Total interior livable area: 838 sqft
Property
Parking
- Total spaces: 2
- Parking features: 1 Car Detached, Parking Pad, Gravel, Single Driveway
- Garage spaces: 1
- Has uncovered spaces: Yes
- Details: Parking Size: 20.0x12.0
Features
- Exterior features: Lawn Back, Lawn Front
- Fencing: Fenced
- Frontage length: 60.00
Lot
- Size: 7,200 Square Feet
- Dimensions: 120
- Features: Rectangular Lot, Trees/Shrubs
Construction
Type & style
- Home type: SingleFamily
- Architectural style: Bungalow
- Property subtype: Single Family Residence
Materials
- Stucco
- Roof: Asphalt
Condition
- Year built: 1928
Community & HOA
Location
- Region: Shaunavon
Financial & listing details
- Price per square foot: C$113/sqft
- Annual tax amount: C$2,102
- Date on market: 4/28/2026
- Exclusions: Water Softener
- Ownership: Freehold
Elizabeth Spetz
Elizabeth Spetz
(306) 297-3771
By pressing Contact Agent, you agree that the real estate professional identified above may call/text you about your search, which may involve use of automated means and pre-recorded/artificial voices. You don't need to consent as a condition of buying any property, goods, or services. Message/data rates may apply. You also agree to our Terms of Use. Zillow does not endorse any real estate professionals. We may share information about your recent and future site activity with your agent to help them understand what you're looking for in a home.
Price history
| Date | Event | Price |
|---|---|---|
| 4/28/2026 | Listed for sale | C$95,000C$113/sqft |
Source: Saskatchewan REALTORS® Association #SK034131 Report a problem | ||
Public tax history
Tax history is unavailable.
Climate risks
Neighborhood: S0N
Nearby schools
GreatSchools rating
No schools nearby
We couldn't find any schools near this home.
- C$219,9004 bd2 ba960 sqft851 2nd St E, Shaunavon, SK S0N2M0For Sale
- C$309,9004 bd4 ba1.4k sqft725 Centre St, Shaunavon, SK S0N2M0For Sale
- C$240,0003 bd2 ba912 sqft891 2nd St E, Shaunavon, SK S0N2M0For Sale
- C$225,0004 bd2 ba1.9k sqft663 2nd St E, Shaunavon, SK S0N2M0For Sale
- C$250,0002 bd1 ba988 sqft671 2nd St E, Shaunavon, SK S0N2M0For Sale
- C$250,0005 bd3 ba1.5k sqft706 3rd St E, Shaunavon, SK S0N2M0For Sale
- C$139,0002 bd1 ba768 sqft644 1st St W, Shaunavon, SK S0N2M0For Sale
- C$245,0005 bd2 ba1.4k sqft625 Centre St, Shaunavon, SK S0N2M0For Sale
Similar homes
- C$94,9003 bd1 ba768 sqft261 2nd AVENUE W, Shaunavon, SK S0N 2M0For Sale
 MLS ID #SK034077, Elizabeth Spetz, Access Real Estate Inc.. Saskatchewan REALTORS® Association
 - C$89,0004 bd1 ba975 sqft430 3rd STREET E, Shaunavon, SK S0N 2M0For Sale
 MLS ID #SK041831, Ashley McFarlane, Access Real Estate Inc.. Saskatchewan REALTORS® Association
 - C$85,0002 bd1 ba947 sqft172 4th STREET E, Shaunavon, SK S0N 2M0For Sale
 MLS ID #SK042263, Devin Loeppky, eXp Realty. Saskatchewan REALTORS® Association
 - C$85,0003 bd1 ba1.1k sqft573 Centre STREET, Shaunavon, SK S0N 2M0For Sale
 MLS ID #SK034744, Robert Cole, eXp Realty. Saskatchewan REALTORS® Association
 - C$139,0002 bd1 ba768 sqft644 1st STREET W, Shaunavon, SK S0N 2M0For SaleMLS ID #SK043928, Elizabeth Spetz, Access Real Estate Inc.. Saskatchewan REALTORS® Association
- C$124,0004 bd2 ba1.1k sqft512 1st STREET W, Shaunavon, SK S0N 2M0For SaleMLS ID #SK042909, Ashley McFarlane, Access Real Estate Inc.. Saskatchewan REALTORS® Association
- C$135,0003 bd2 ba884 sqft175 6th AVENUE W, Shaunavon, SK S0N 2M0For SaleMLS ID #SK023624, Elizabeth Spetz, Access Real Estate Inc.. Saskatchewan REALTORS® Association
- C$125,0002 bd1 ba844 sqft421 3rd STREET E, Shaunavon, SK S0N 2M0For SaleMLS ID #SK035194, Tammi Gloeckler, RE/MAX of Swift Current. Saskatchewan REALTORS® Association
- C$60,0004 bd2 ba1.1k sqft423 2nd STREET W, Shaunavon, SK S0N 2M0For SaleMLS ID #SK020182, Ashley McFarlane, Access Real Estate Inc.. Saskatchewan REALTORS® Association
- C$65,0002 bd1 ba786 sqft355 3rd STREET E, Shaunavon, SK S0N 2M0For SaleMLS ID #SK019285, Elizabeth Spetz, Access Real Estate Inc.. Saskatchewan REALTORS® Association
- C$140,0003 bd2 ba728 sqft191 5th STREET E, Shaunavon, SK S0N 2M0For SaleMLS ID #SK019284, Elizabeth Spetz, Access Real Estate Inc.. Saskatchewan REALTORS® Association
