Welcome to this one-of-a-kind character cottage-style home, full of warmth, charm, and cozy vibes—truly a standout in Shaunavon. From the moment you arrive, you’re greeted by a delightful 3-season veranda overlooking Centre Street and a beautifully maintained perennial garden—an inviting spot to enjoy your morning coffee or unwind in the evening. Step inside to a bright and welcoming living room showcasing original woodwork that has been lovingly and meticulously cared for, adding timeless character you simply can’t replicate. The main floor features three comfortable bedrooms and a kitchen that sits at the heart of the home, complete with a thoughtful addition that enhances both space and functionality. The sun-filled dining room offers direct access to the deck, perfect for summer BBQs and entertaining. The beautifully updated bathroom is a true retreat with a separate shower and soaking tub, plus generous space to relax and recharge. Convenience continues with main-floor laundry located in the back foyer, offering extra storage and direct access to the attached garage. Downstairs, you’ll find two additional bedrooms, a cozy family room, and a second 4-piece bathroom featuring a jetted soaker tub—plus bonus laundry for added flexibility. This home has been exceptionally well cared for and offers an incredible blend of character, comfort, and functionality. A fantastic find with so much to love—this is one you truly need to see in person.
Conditional sale
C$245,000
625 Centre STREET, Shaunavon, SK S0N 2M0
5beds
2baths
1,478sqft
Single Family Residence
Built in 1928
8,398 Square Feet Lot
$-- Zestimate®
C$166/sqft
C$-- HOA
What's special
Beautifully maintained perennial gardenOriginal woodworkThree comfortable bedrooms
- 156 days |
- 25 |
- 1 |
Likely to sell faster than
Zillow last checked:
Listing updated:
Listed by:
Ashley McFarlane,
Access Real Estate Inc.
Source: Saskatchewan REALTORS® Association,MLS®#: SK028732Originating MLS®#: Saskatchewan REALTORS® Association
Facts & features
Interior
Bedrooms & bathrooms
- Bedrooms: 5
- Bathrooms: 2
Bedroom
- Features: Room Floor: Hardwood
- Level: Main
- Area: 98.67 Square Feet
- Dimensions: 8'x12'4''
Bedroom
- Features: Room Floor: Carpet
- Level: Main
- Area: 118.19 Square Feet
- Dimensions: 9'7''x12'4''
Bedroom
- Features: Room Floor: Hardwood
- Level: Main
- Area: 133.73 Square Feet
- Dimensions: 10'11''x12'3''
Bedroom
- Features: Room Floor: Carpet
- Level: Basement
- Area: 118.99 Square Feet
- Dimensions: 9'7''x12'5''
Bedroom
- Features: Room Floor: Carpet
- Level: Basement
- Area: 130.81 Square Feet
- Dimensions: 9'9''x13'5''
Other
- Features: Room Floor: Vinyl Plank
- Level: Main
- Area: 75.54 Square Feet
- Dimensions: 6'2''x12'3''
Dining room
- Features: Room Floor: Hardwood
- Level: Main
- Area: 237.78 Square Feet
- Dimensions: 17'10''x13'4''
Family room
- Features: Room Floor: Carpet
- Level: Basement
- Area: 171.89 Square Feet
- Dimensions: 9'4''x18'5''
Foyer
- Features: Room Floor: Vinyl Plank
- Level: Main
- Area: 95.18 Square Feet
- Dimensions: 12'10''x7'5''
Kitchen
- Features: Room Floor: Hardwood
- Level: Main
- Area: 187.57 Square Feet
- Dimensions: 12'2''x15'5''
Laundry
- Features: Room Floor: Vinyl Plank
- Level: Main
- Area: 18.24 Square Feet
- Dimensions: 3'1''x5'11''
Other
- Features: Room Floor: Carpet
- Level: Basement
- Area: 61.02 Square Feet
- Dimensions: 8'5''x7'3''
Living room
- Features: Room Floor: Hardwood
- Level: Main
- Area: 281.75 Square Feet
- Dimensions: 23'x12'3''
Porch
- Features: Room Floor: Hardwood
- Level: Main
- Area: 194.01 Square Feet
- Dimensions: 25'7''x7'7''
Utility room
- Features: Room Floor: Concrete
- Level: Basement
- Area: 206.57 Square Feet
- Dimensions: 17'10''x11'7''
Heating
- Forced Air, Natural Gas
Cooling
- Central Air
Appliances
- Included: Water Heater, Gas Water Heater, Dryer, Refrigerator, Stove, Washer
Features
- Windows: Window Treatments
- Basement: Partial,Partially Finished,Sump Pump,Concrete
- Has fireplace: No
Interior area
- Total structure area: 1,478
- Total interior livable area: 1,478 sqft
Property
Parking
- Total spaces: 2
- Parking features: 1 Car Attached, Parking Spaces, Garage Door Opnr/Control(S), Concrete Driveway, Single Driveway
- Attached garage spaces: 1
- Has uncovered spaces: Yes
- Details: Parking Size: 24.0x18.0
Features
- Patio & porch: Deck
- Fencing: Partial
- Frontage length: 70.00
Lot
- Size: 8,398 Square Feet
- Dimensions: 120
- Features: Rectangular Lot, Trees/Shrubs
Construction
Type & style
- Home type: SingleFamily
- Architectural style: Bungalow
- Property subtype: Single Family Residence
Materials
- Siding, Vinyl Siding
- Roof: Asphalt
Condition
- Year built: 1928
Community & HOA
Community
- Security: Alarm Sys Rented
Location
- Region: Shaunavon
Financial & listing details
- Price per square foot: C$166/sqft
- Annual tax amount: C$2,592
- Date on market: 2/17/2026
- Ownership: Freehold
Ashley McFarlane
Ashley McFarlane
(306) 297-7745
By pressing Contact Agent, you agree that the real estate professional identified above may call/text you about your search, which may involve use of automated means and pre-recorded/artificial voices. You don't need to consent as a condition of buying any property, goods, or services. Message/data rates may apply. You also agree to our Terms of Use. Zillow does not endorse any real estate professionals. We may share information about your recent and future site activity with your agent to help them understand what you're looking for in a home.
Price history
| Date | Event | Price |
|---|---|---|
| 2/17/2026 | Listed for sale | C$245,000C$166/sqft |
Source: Saskatchewan REALTORS® Association #SK028732 Report a problem | ||
Public tax history
Tax history is unavailable.
Climate risks
Neighborhood: S0N
Nearby schools
GreatSchools rating
No schools nearby
We couldn't find any schools near this home.
- C$149,0002 bd1 ba768 sqft644 1st St W, Shaunavon, SK S0N2M0For Sale

- C$80,0004 bd2 ba1.7k sqft564 1st St W, Shaunavon, SK S0N2M0For Sale
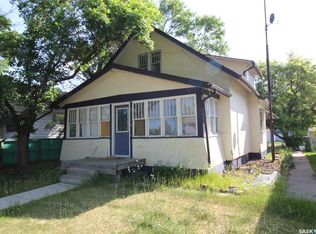
- C$135,0003 bd2 ba884 sqft175 6th Ave W, Shaunavon, SK S0N2M0For Sale
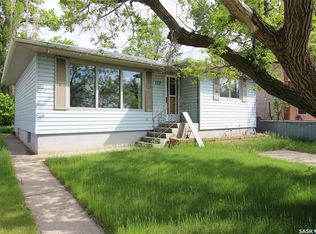
- C$85,0003 bd1 ba1.1k sqft573 Centre St, Shaunavon, SK S0N2M0For Sale
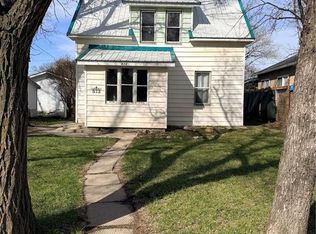
- C$309,9004 bd4 ba1.4k sqft725 Centre St, Shaunavon, SK S0N2M0For Sale
- C$124,0004 bd2 ba1.1k sqft512 1st St W, Shaunavon, SK S0N2M0For Sale
- C$160,0001 bd1 ba620 sqft689 2nd St W, Shaunavon, SK S0N2M0For Sale
- C$175,0002 bd2 ba1.5k sqft580 1st St E, Shaunavon, SK S0N2M0For Sale
Similar homes
- C$250,0005 bd3 ba1.5k sqft706 3rd STREET E, Shaunavon, SK S0N 2M0For Sale
 MLS ID #SK040248, Robert Cole, eXp Realty. Saskatchewan REALTORS® Association
 - C$214,9004 bd2 ba2k sqft215 7th AVENUE E, Shaunavon, SK S0N 2M0For Sale
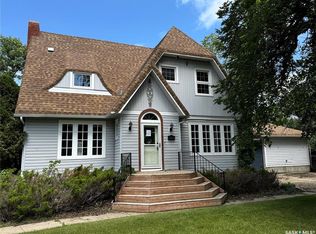 MLS ID #SK041904, Leah Bragg, Royal LePage Formula 1. Saskatchewan REALTORS® Association
 - C$225,0004 bd2 ba1.9k sqft663 2nd STREET E, Shaunavon, SK S0N 2M0For Sale
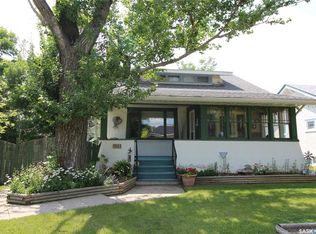 MLS ID #SK032035, Elizabeth Spetz, Access Real Estate Inc.. Saskatchewan REALTORS® Association
 - C$240,0003 bd2 ba912 sqft891 2nd STREET E, Shaunavon, SK S0N 2M0For Sale
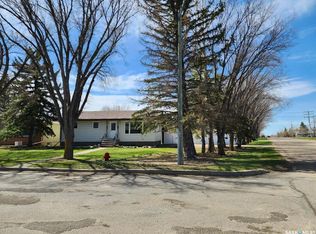 MLS ID #SK037793, Edward Ramsey, Choice Realty Systems. Saskatchewan REALTORS® Association
 - C$250,0002 bd1 ba988 sqft671 2nd STREET E, Shaunavon, SK S0N 2M0For SaleMLS ID #SK034054, Ashley McFarlane, Access Real Estate Inc.. Saskatchewan REALTORS® Association
- C$219,9004 bd2 ba960 sqft851 2nd STREET E, Shaunavon, SK S0N 2M0For SaleMLS ID #SK032391, Elizabeth Spetz, Access Real Estate Inc.. Saskatchewan REALTORS® Association
- C$220,0004 bd2 ba1.1k sqft595 9th STREET W, Shaunavon, SK S0N 2M0For SaleMLS ID #SK039316, Ashley McFarlane, Access Real Estate Inc.. Saskatchewan REALTORS® Association
- C$230,0004 bd2 ba1k sqft435 3rd AVENUE E, Shaunavon, SK S0N 2M0For SaleMLS ID #SK035463, Ashley McFarlane, Access Real Estate Inc.. Saskatchewan REALTORS® Association
- C$269,0004 bd4 ba1.7k sqft594 5th STREET W, Shaunavon, SK S0N 2M0For SaleMLS ID #SK025890, Jaceil Peakman, eXp Realty. Saskatchewan REALTORS® Association
- C$275,0005 bd3 ba1.3k sqft568 Poplar CRESCENT, Shaunavon, SK S0N 2M0For SaleMLS ID #SK019399, Jaceil Peakman, eXp Realty. Saskatchewan REALTORS® Association
- C$124,0004 bd2 ba1.1k sqft512 1st STREET W, Shaunavon, SK S0N 2M0For SaleMLS ID #SK042909, Ashley McFarlane, Access Real Estate Inc.. Saskatchewan REALTORS® Association
- C$194,5004 bd2 ba864 sqft531 1st STREET E, Shaunavon, SK S0N 2M0For SaleMLS ID #SK033792, Ashley McFarlane, Access Real Estate Inc.. Saskatchewan REALTORS® Association
- C$356,0005 bd3 ba1.3k sqft797 4th STREET W, Shaunavon, SK S0N 2M0For SaleMLS ID #SK028593, Edward Ramsey, Choice Realty Systems. Saskatchewan REALTORS® Association
- C$175,0002 bd2 ba1.5k sqft580 1st STREET E, Shaunavon, SK S0N 2M0For SaleMLS ID #SK038113, Ashley McFarlane, Access Real Estate Inc.. Saskatchewan REALTORS® Association
- C$168,0004 bd2 ba1k sqft505 Centre STREET, Shaunavon, SK S0N 2M0For SaleMLS ID #SK037372, Roberta Peakman, eXp Realty. Saskatchewan REALTORS® Association
- C$129,0005 bd2 ba1.2k sqft537 4th STREET W, Shaunavon, SK S0N 2M0For SaleMLS ID #SK042146, Ashley McFarlane, Access Real Estate Inc.. Saskatchewan REALTORS® Association
- C$179,0004 bd2 ba977 sqft420 1st STREET W, Shaunavon, SK S0N 2M0For SaleMLS ID #SK035171, Jaceil Peakman, eXp Realty. Saskatchewan REALTORS® Association
- C$309,9004 bd4 ba1.4k sqft725 Centre STREET, Shaunavon, SK S0N 0M0For SaleMLS ID #SK040681, Edward Ramsey, Choice Realty Systems. Saskatchewan REALTORS® Association
- C$185,0004 bd3 ba1.1k sqft579 Poplar CRESCENT, Shaunavon, SK S0N 2M0For SaleMLS ID #SK033598, Tammi Gloeckler, RE/MAX of Swift Current. Saskatchewan REALTORS® Association
- C$295,0003 bd2 ba2k sqft405 5th STREET E, Shaunavon, SK S0N 2M0For SaleMLS ID #SK028444, Jaceil Peakman, eXp Realty. Saskatchewan REALTORS® Association
