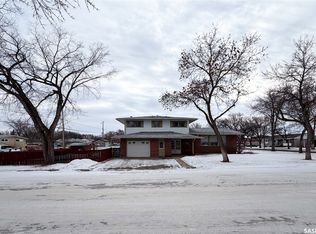
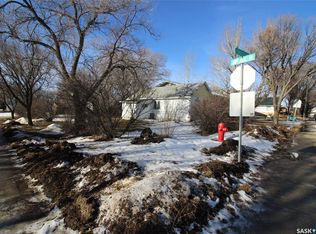
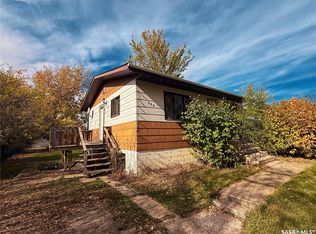
Have you been looking for a home that suits your exact taste? Have you considered a project home where you are the master of design? This home is the ideal project home. It has everything you are looking for, great bones, good roof, newer EE furnace, upgraded electrical and 1258sq' on the main level. The home is an open concept kitchen, dining and living room with three large bedrooms and a large bath on the main floor. The layout in the basement has two more bedrooms, a bathroom, and a massive family room. A lot of the tear out has been done so you are only looking to put it back together. The home has a large yard and features a single garage. Great location close to shcools in a quiet neighborhood .
Active
C$129,000
537 4th Street W, Shaunavon, SK S0N 2M0
5beds
2baths
1,258sqft
Single Family Residence
Built in 1960
7,200 Square Feet Lot
$-- Zestimate®
C$103/sqft
C$-- HOA
What's special
Three large bedroomsMassive family roomLarge yardSingle garage
- 92 days
- 18
- 0
Zillow last checked:
Listing updated:
Listed by:
Ashley McFarlane,
Access Real Estate Inc.,
Elizabeth Spetz,
Access Real Estate Inc.
Source: Saskatchewan REALTORS® Association,MLS®#: SK042146Originating MLS®#: Saskatchewan REALTORS Association
Facts & features
Interior
Bedrooms & bathrooms
- Bedrooms: 5
- Bathrooms: 2
Bedroom
- Description: Flooring: Wood
- Level: Main
- Dimensions: 9.60 x 12.80
Bedroom
- Description: Flooring: Wood
- Level: Main
- Dimensions: 12.00 x 9.90
Bedroom
- Description: Flooring: Wood
- Level: Main
- Dimensions: 13.00 x 10.00
Bedroom
- Description: Flooring: Concrete
- Level: Basement
- Dimensions: 9.30 x 12.90
Bedroom
- Description: Flooring: Linoleum
- Level: Basement
- Dimensions: 9.80 x 12.90
Bathroom
- Description: Flooring: Wood
- Features: Four Piece Bathroom
- Level: Main
- Dimensions: 6.20 x 10.40
Bathroom
- Description: Flooring: Concrete
- Features: Three Piece Bathroom
- Level: Basement
- Dimensions: 4.60 x 7.90
Dining room
- Description: Flooring: Linoleum
- Level: Main
- Dimensions: 8.90 x 9.60
Family room
- Description: Flooring: Concrete
- Level: Basement
- Dimensions: 30.10 x 15.80
Kitchen
- Description: Flooring: Linoleum
- Level: Main
- Dimensions: 9.90 x 16.00
Living room
- Description: Flooring: Laminate
- Level: Main
- Dimensions: 22.60 x 12.60
Utility room
- Description: Flooring: Concrete
- Level: Basement
- Dimensions: 21.10 x 11.50
Heating
- Forced Air, Natural Gas
Cooling
- Central Air
Appliances
- Included: Gas Water Heater, Dryer, Dishwasher, Refrigerator, Stove, Washer
Features
- Central Vacuum, Window Treatments
- Windows: Window Treatments
- Basement: Full,Partially Finished,Sump Pump
Interior area
- Total interior livable area: 1,258 sqft
Property
Parking
- Total spaces: 4
- Parking features: Attached, Concrete, Driveway, One Car Garage, Gravel, Parking Pad
- Attached garage spaces: 1
- Has uncovered spaces: Yes
- Details: Concrete Drive, Double Drive, Gravel Drive, Single Drive,
Features
- Patio & porch: Deck
Lot
- Size: 7,200 Square Feet
- Dimensions: 60.00 x 120
- Features: Rectangular, Rectangular Lot, Back Yard, Front Yard
Construction
Type & style
- Home type: SingleFamily
- Architectural style: Bungalow
- Property subtype: Single Family Residence
Materials
- Composite Siding, Wood Frame
- Foundation: Concrete Perimeter
- Roof: Asphalt,Shingle
Condition
- Year built: 1960
Community & HOA
Location
- Region: Shaunavon
Financial & listing details
- Price per square foot: C$103/sqft
- Annual tax amount: C$2,465
- Date on market: 7/10/2026
- Ownership: Freehold
Price history
| Date | Event | Price |
|---|---|---|
| 7/10/2026 | Listed for sale | C$129,000C$103/sqft |
Source: Saskatchewan REALTORS® Association #SK042146 Report a problem | ||
Public tax history
Tax history is unavailable.
Climate risks
Neighborhood: S0N
Nearby schools
GreatSchools rating
No schools nearby
We couldn't find any schools near this home.


Similar homes
- C$120,0003 bd2 ba1.1k sqft439 4th Street W, Shaunavon, SK S0N 2M0For Sale
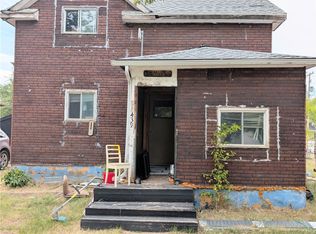 MLS ID #SK047996, Sammy Shah, Royal LePage Formula 1. Saskatchewan REALTORS® Association
 - C$110,0005 bd2 ba1.1k sqft512 1st Street W, Shaunavon, SK S0N 2M0For Sale
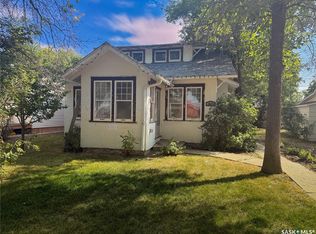 MLS ID #SK042909, Ashley McFarlane, Access Real Estate Inc.. Saskatchewan REALTORS® Association
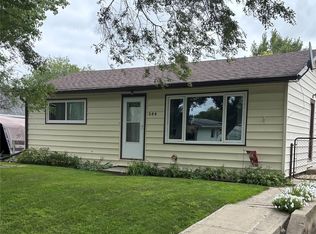
 - C$140,0003 bd2 ba728 sqft191 5th Street E, Shaunavon, SK S0N 2M0For Sale
 MLS ID #SK050229, Ashley McFarlane, Access Real Estate Inc.. Saskatchewan REALTORS® Association
 - C$139,0002 bd1 ba768 sqft644 1st Street W, Shaunavon, SK S0N 2M0For Sale
 MLS ID #SK043928, Elizabeth Spetz, Access Real Estate Inc.. Saskatchewan REALTORS® Association
