Move in ready 4 bedroom family home designed for comfort and everyday living. The main floor offers a bright, welcoming kitchen and dining area featuring a built in oak china cabinet and a spacious island with abundant storage. The living room showcases beautiful hardwood floors and a bow window that fills the space with natural light. A central vac system and main floor laundry add ease to daily upkeep.
The finished basement provides even more room to spread out, with a cozy family area and a dedicated games room perfect for gatherings. Outside, the fully no upkeep metal fenced backyard is a true retreat — enjoy the screened in patio, relax in the hot tub, let kids and pets play on the generous lawn. Or grow your own garden, with established asparagus, raspberries, tomatoes, plus a sour cherry tree and an apple tree. Two storage sheds offer extra space for tools and outdoor gear
A 2 car insulated garage completes the property, providing comfort and convenience year round.
Active under contract
C$309,000
613 4th Street W, Shaunavon, SK S0N 2M0
4beds
4baths
1,385sqft
Single Family Residence
Built in 1995
9,600 Square Feet Lot
$-- Zestimate®
C$223/sqft
C$-- HOA
What's special
Beautiful hardwood floorsCentral vac systemMain floor laundryFinished basementCozy family areaScreened in patioHot tub
- 54 days
- 26
- 0
Zillow last checked:
Listing updated:
Listed by:
Elizabeth Spetz,
Access Real Estate Inc.,
Ashley McFarlane,
Access Real Estate Inc.
Source: Saskatchewan REALTORS® Association,MLS®#: SK048673Originating MLS®#: Saskatchewan REALTORS Association
Facts & features
Interior
Bedrooms & bathrooms
- Bedrooms: 4
- Bathrooms: 4
Primary bedroom
- Description: Flooring: Carpet
- Level: Main
- Dimensions: 14.93 x 11.00
Bedroom
- Description: Flooring: Carpet
- Level: Main
- Dimensions: 9.12 x 11.49
Bedroom
- Description: Flooring: Carpet
- Level: Main
- Dimensions: 9.57 x 11.49
Bedroom
- Description: Flooring: Carpet
- Level: Basement
- Dimensions: 11.26 x 10.75
Other
- Description: Flooring: Linoleum
- Level: Main
- Dimensions: 5.91 x 5.05
Bathroom
- Description: Flooring: Linoleum
- Features: Four Piece Bathroom
- Level: Main
- Dimensions: 7.62 x 5.03
Bathroom
- Description: Flooring: Linoleum
- Level: Main
- Dimensions: 7.93 x 5.00
Bathroom
- Description: Flooring: Linoleum
- Features: Three Piece Bathroom
- Level: Basement
- Dimensions: 4.48 x 7.86
Dining room
- Description: Flooring: Linoleum
- Level: Main
- Dimensions: 14.09 x 11.76
Family room
- Description: Flooring: Carpet
- Level: Basement
- Dimensions: 18.60 x 16.90
Game room
- Description: Flooring: Carpet
- Level: Basement
- Dimensions: 16.28 x 11.58
Kitchen
- Description: Flooring: Linoleum
- Level: Main
- Dimensions: 11.99 x 11.76
Living room
- Description: Flooring: Hardwood
- Level: Main
- Dimensions: 11.44 x 21.52
Storage room
- Description: Flooring: Concrete
- Level: Basement
- Dimensions: 5.30 x 11.32
Storage room
- Description: Flooring: Linoleum
- Level: Basement
- Dimensions: 14.69 x 12.29
Utility room
- Description: Flooring: Concrete
- Level: Basement
- Dimensions: 11.03 x 6.46
Heating
- Forced Air, Natural Gas
Cooling
- Central Air
Appliances
- Included: Gas Water Heater, Dryer, Dishwasher, Refrigerator, Stove, Washer
Features
- Central Vacuum, Hot Tub/Spa, Kitchen Exhaust Fan
- Basement: Full,Finished,Sump Pump
Interior area
- Total interior livable area: 1,385 sqft
Property
Parking
- Total spaces: 4
- Parking features: Attached, Driveway, Two Car Garage, Interlock, Parking Pad, Garage Door Opener
- Attached garage spaces: 2
- Has uncovered spaces: Yes
- Details: Double Drive, Interlocking Block, Garage Door Remote Num:1
Features
- Patio & porch: Patio
- Exterior features: IrrigationSprinklers
- Has spa: Yes
- Spa features: Hot Tub
- Fencing: Fenced
Lot
- Size: 9,600 Square Feet
- Dimensions: 80.00 x 120
- Features: Rectangular, Rectangular Lot, Back Yard, Front Yard, Garden, Sprinklers In Ground, Trees
Details
- Additional structures: Shed(s)
Construction
Type & style
- Home type: SingleFamily
- Architectural style: Bungalow
- Property subtype: Single Family Residence
Materials
- Vinyl Siding, Wood Frame
- Foundation: Concrete Perimeter
- Roof: Asphalt,Shingle
Condition
- Year built: 1995
Community & HOA
Location
- Region: Shaunavon
Financial & listing details
- Price per square foot: C$223/sqft
- Annual tax amount: C$3,705
- Date on market: 9/15/2026
- Ownership: Freehold
Price history
| Date | Event | Price |
|---|---|---|
| 10/13/2026 | Contingent | C$309,000C$223/sqft |
Source: Saskatchewan REALTORS® Association #SK048673 Report a problem | ||
| 9/16/2026 | Listed for sale | C$309,000C$223/sqft |
Source: Saskatchewan REALTORS® Association #SK048673 Report a problem | ||
Public tax history
Tax history is unavailable.
Climate risks
Neighborhood: S0N
Nearby schools
GreatSchools rating
No schools nearby
We couldn't find any schools near this home.

Similar homes
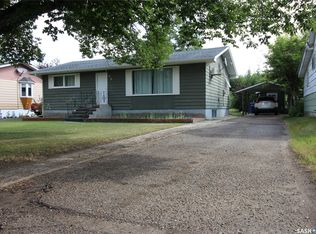
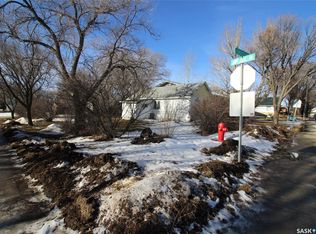
- C$269,0004 bd4 ba1.7k sqft594 5th Street W, Shaunavon, SK S0N 2M0For Sale
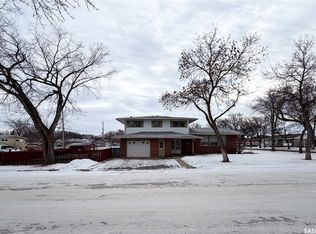 MLS ID #SK025890, Jaceil Peakman, eXp Realty. Saskatchewan REALTORS® Association
- C$285,0004 bd4 ba1.4k sqft725 Centre Street, Shaunavon, SK S0N 2M0For Sale
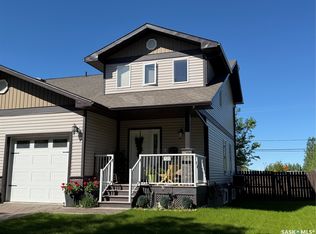 MLS ID #SK050875, Ashley McFarlane, Access Real Estate Inc.. Saskatchewan REALTORS® Association
- C$289,0004 bd4 ba1.3k sqft715 Centre Street, Shaunavon, SK S0N 2M0For Sale
 MLS ID #SK046427, Jaceil Peakman, eXp Realty. Saskatchewan REALTORS® Association
- C$220,0004 bd2 ba1.1k sqft595 9th Street W, Shaunavon, SK S0N 2M0For Sale
 MLS ID #SK039316, Ashley McFarlane, Access Real Estate Inc.. Saskatchewan REALTORS® Association
