Welcome to 386 4th Street E in Shaunavon, SK—a beautifully maintained 1,004 sqft bungalow that is truly move-in ready. Built in 1968 with a 13x22 attached garage added in 2004, this home has been lovingly cared for and thoughtfully updated over the years, offering the perfect blend of comfort, style, and peace of mind.
Step onto the front deck and into a bright, spacious living room with large windows. The adjoining dining area flows into a beautifully updated kitchen featuring butcher block countertops (2024), a gas range and vented hood fan (2022), and wiring already in place should you prefer an electric stove. Off the kitchen, you'll find a practical back mudroom with storage, plus access to the backyard and basement.
Down the hallway are 3 comfortable main floor bedrooms and a beautifully updated 4-piece bathroom featuring marble subway tile (2018). Updated laminate and vinyl plank flooring installed in 2019 runs throughout most of the home, creating a modern and cohesive feel.
The fully developed basement offers additional living space with a large family room, 4th bedroom, beautifully renovated 3-piece bathroom (2025) featuring a custom micro-cement shower, spacious utility/laundry room with built-in cabinetry and workshop area, plus 2 separate storage rooms.
Major updates provide excellent peace of mind, including newer water heater (2024), furnace motor (2024), previously updated furnace valves, central air conditioning, shingles (2013), fence (2019), and 3 sump pumps that have kept the basement dry with no evidence of moisture or foundation concerns.
Outside, you'll love the private backyard complete with a spacious patio, mature trees, underground sprinklers, raised garden boxes, and gravel parking area.
Located on a quiet street with minimal traffic and just steps from two neighborhood parks, this home offers the perfect setting for families, retirees, or anyone looking to enjoy Shaunavon's welcoming community.
Active
C$254,900
386 4th Street E, Shaunavon, SK S0N 2M0
4beds
2baths
1,004sqft
Single Family Residence
Built in 1968
7,200 Square Feet Lot
$-- Zestimate®
C$254/sqft
C$-- HOA
What's special
Front deckLarge windowsBeautifully updated kitchenButcher block countertopsLarge family roomCentral air conditioningPrivate backyard
- 102 days
- 44
- 1
Zillow last checked:
Listing updated:
Listed by:
Jaceil Peakman,
eXp Realty
Source: Saskatchewan REALTORS® Association,MLS®#: SK042692Originating MLS®#: Saskatchewan REALTORS Association
Facts & features
Interior
Bedrooms & bathrooms
- Bedrooms: 4
- Bathrooms: 2
Primary bedroom
- Description: Flooring: Laminate
- Level: Main
- Dimensions: 12.40 x 9.90
Bedroom
- Description: Flooring: Laminate
- Level: Main
- Dimensions: 11.20 x 8.90
Bedroom
- Description: Flooring: Carpet
- Level: Main
- Dimensions: 8.90 x 8.90
Bedroom
- Description: Flooring: Carpet
- Level: Basement
- Dimensions: 10.90 x 9.60
Bathroom
- Description: Flooring: Tile
- Features: Four Piece Bathroom
- Level: Main
- Dimensions: 7.40 x 4.50
Bathroom
- Description: Flooring: Tile
- Features: Three Piece Bathroom
- Level: Basement
- Dimensions: 6.30 x 4.20
Dining room
- Description: Flooring: Laminate
- Level: Main
- Dimensions: 8.90 x 5.90
Kitchen
- Description: Flooring: Laminate
- Level: Main
- Dimensions: 11.90 x 8.90
Living room
- Description: Flooring: Laminate
- Level: Main
- Dimensions: 19.30 x 12.10
Recreation
- Description: Flooring: Plank,Vinyl
- Level: Basement
- Dimensions: 20.20 x 15.70
Utility room
- Description: Flooring: Concrete
- Level: Basement
- Dimensions: 14.40 x 13.60
Heating
- Forced Air, Natural Gas
Cooling
- Central Air
Appliances
- Included: Gas Water Heater, Dryer, Dishwasher, Freezer, Refrigerator, Stove, Washer
Features
- Window Treatments
- Windows: Window Treatments
- Basement: Full,Finished,Sump Pump
Interior area
- Total interior livable area: 1,004 sqft
Property
Parking
- Total spaces: 3
- Parking features: Asphalt, Attached, Driveway, One Car Garage, Gravel, Garage Door Opener
- Attached garage spaces: 1
- Has uncovered spaces: Yes
- Details: Asphalt, Gravel Drive, Single Drive,
Features
- Patio & porch: Patio
- Exterior features: Sprinkler/Irrigation
- Fencing: Fenced
Lot
- Size: 7,200 Square Feet
- Dimensions: 60.00 x 120
- Features: Rectangular, Rectangular Lot, Back Yard, Front Yard, Garden, Sprinklers In Ground, Trees
Details
- Additional structures: Shed(s)
- Other equipment: Satellite Dish
Construction
Type & style
- Home type: SingleFamily
- Architectural style: Bungalow
- Property subtype: Single Family Residence
Materials
- Cedar
- Foundation: Concrete Perimeter
- Roof: Asphalt,Shingle
Condition
- Year built: 1968
Community & HOA
Location
- Region: Shaunavon
Financial & listing details
- Price per square foot: C$254/sqft
- Annual tax amount: C$2,277
- Date on market: 7/15/2026
- Ownership: Freehold
Price history
| Date | Event | Price |
|---|---|---|
| 7/15/2026 | Listed for sale | C$254,900C$254/sqft |
Source: Saskatchewan REALTORS® Association #SK042692 Report a problem | ||
Public tax history
Tax history is unavailable.
Climate risks
Neighborhood: S0N
Nearby schools
GreatSchools rating
No schools nearby
We couldn't find any schools near this home.

Similar homes
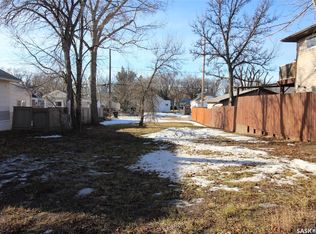
- C$220,0004 bd2 ba1.1k sqft595 9th Street W, Shaunavon, SK S0N 2M0For Sale
 MLS ID #SK039316, Ashley McFarlane, Access Real Estate Inc.. Saskatchewan REALTORS® Association
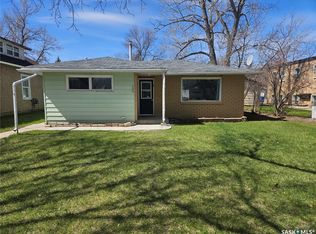
 - C$179,0004 bd2 ba977 sqft420 1st Street W, Shaunavon, SK S0N 2M0For Sale
 MLS ID #SK035171, Jaceil Peakman, eXp Realty. Saskatchewan REALTORS® Association
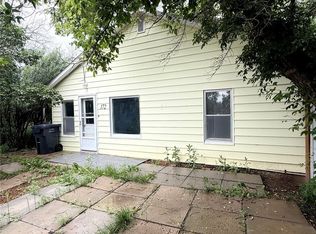
 - C$168,0004 bd2 ba1k sqft505 Centre Street, Shaunavon, SK S0N 2M0For Sale
 MLS ID #SK037372, Roberta Peakman, eXp Realty. Saskatchewan REALTORS® Association
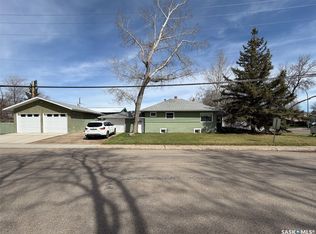
 - C$289,0004 bd4 ba1.3k sqft715 Centre Street, Shaunavon, SK S0N 2M0For Sale
 MLS ID #SK046427, Jaceil Peakman, eXp Realty. Saskatchewan REALTORS® Association
