CHARM, SPACE & COMFORT! This gorgeous, move-in-ready home sits on a massive lot in Shaunavon and offers the perfect blend of character, modern comfort, and space to make lasting memories. The main floor welcomes you with a cozy living room featuring a natural gas fireplace that adds warmth and charm to the space. With two separate dining areas, there is plenty of room to entertain family and friends. The kitchen offers ample workspace and flows seamlessly into the larger dining area, creating a functional and inviting layout. Just off the dining room, a versatile office space offers the added convenience of main-floor laundry and a 2-piece bathroom, with direct access to the backyard and hot tub. Step outside the dining room’s sliding doors onto the deck, where indoor and outdoor entertaining come together beautifully. A natural gas BBQ hookup makes summer gatherings a breeze, while the hot tub provides the perfect place to unwind at the end of the day. The attached garage adds everyday convenience with easy access to the home. Upstairs, a lovely sitting room provides a comfortable retreat for relaxing, along with three bedrooms offering space for the whole family. Outside, the expansive backyard offers the best of both worlds, with a fully fenced section for added privacy and security, plus an additional open area with endless possibilities for recreation, gardening, or simply enjoying the extra space. With its inviting living spaces, thoughtful layout, fantastic entertaining areas, and oversized lot, this home offers a wonderful opportunity to enjoy comfortable family living in Shaunavon A must see property with so much to offer!
Active
C$350,000
436 4th Street E, Shaunavon, SK S0N 2M0
3beds
3baths
2,091sqft
Single Family Residence
Built in 1980
0.33 Acres Lot
$-- Zestimate®
C$167/sqft
C$-- HOA
What's special
Two separate dining areasKitchen offers ample workspaceFunctional and inviting layoutVersatile office spaceMain-floor laundryNatural gas bbq hookupExpansive backyard
- 7 days
- 10
- 0
Zillow last checked:
Listing updated:
Listed by:
Ashley McFarlane,
Access Real Estate Inc.
Source: Saskatchewan REALTORS® Association,MLS®#: SK052291Originating MLS®#: Saskatchewan REALTORS Association
Facts & features
Interior
Bedrooms & bathrooms
- Bedrooms: 3
- Bathrooms: 3
Primary bedroom
- Description: Flooring: Plank,Vinyl
- Level: Second
Bedroom
- Description: Flooring: Carpet
- Level: Second
Bedroom
- Description: Flooring: Carpet
- Level: Second
- Dimensions: 12.00 x
Bathroom
- Description: Flooring: Plank,Vinyl
- Features: Two Piece Bathroom
- Level: Main
- Dimensions: x 4.00
Bathroom
- Description: Flooring: Plank,Vinyl
- Features: Four Piece Bathroom
- Level: Second
Other
- Description: Flooring: Plank,Vinyl
- Features: Four Piece Bathroom
- Level: Second
Dining room
- Description: Flooring: Plank,Vinyl
- Level: Main
Dining room
- Description: Flooring: Plank,Vinyl
- Level: Main
Family room
- Description: Flooring: Carpet
- Level: Second
Kitchen
- Description: Flooring: Plank,Vinyl
- Level: Main
Laundry
- Description: Flooring: Plank,Vinyl
- Level: Main
Living room
- Description: Flooring: Carpet
- Level: Main
- Dimensions: x 14.00
Office
- Description: Flooring: Plank,Vinyl
- Level: Main
Heating
- Baseboard, Electric, Hot Water, Natural Gas
Cooling
- Wall/Window Unit(s)
Appliances
- Included: Gas Water Heater, Water Softener, Dryer, Dishwasher, Disposal, Microwave Hood Fan, Refrigerator, Stove, Washer
Features
- Central Vacuum, Hot Tub/Spa, Window Treatments
- Windows: Window Treatments
- Basement: Crawl Space,Unfinished,Sump Pump
- Number of fireplaces: 1
- Fireplace features: Gas
Interior area
- Total interior livable area: 2,091 sqft
Property
Parking
- Total spaces: 4
- Parking features: Attached, Two Car Garage, Heated Garage, Interlock, Parking Pad, Garage Door Opener
- Attached garage spaces: 2
- Has uncovered spaces: Yes
- Details: Interlocking Block, Garage Door Remote Num:1
Features
- Patio & porch: Balcony, Deck
- Exterior features: Fire Pit, Irrigation Sprinklers
- Has spa: Yes
- Spa features: Hot Tub
- Fencing: Fenced
Lot
- Size: 0.33 Acres
- Dimensions: 120.00 x 120
- Features: Rectangular, Rectangular Lot, Back Yard, Front Yard, Sprinklers In Ground, Trees
Details
- Additional structures: Shed(s)
Construction
Type & style
- Home type: SingleFamily
- Architectural style: Two Story
- Property subtype: Single Family Residence
Materials
- Wood Frame
- Roof: Asphalt,Shingle
Condition
- Year built: 1980
Community & HOA
Location
- Region: Shaunavon
Financial & listing details
- Price per square foot: C$167/sqft
- Annual tax amount: C$3,201
- Date on market: 10/29/2026
- Ownership: Freehold
Price history
| Date | Event | Price |
|---|---|---|
| 10/30/2026 | Listed for sale | C$350,000C$167/sqft |
Source: Saskatchewan REALTORS® Association #SK052291 Report a problem | ||
Public tax history
Tax history is unavailable.
Climate risks
Neighborhood: S0N
Nearby schools
GreatSchools rating
No schools nearby
We couldn't find any schools near this home.

Similar homes
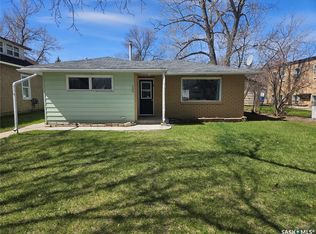
- C$389,9003 bd3 ba1.1k sqft209 2ND Avenue E, Shaunavon, SK S0N 2M0For Sale
 MLS ID #SK050710, Ashley McFarlane, Access Real Estate Inc.. Saskatchewan REALTORS® Association
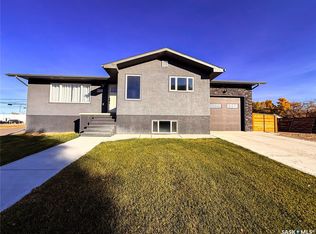
- C$356,0005 bd3 ba1.3k sqft797 4th Street W, Shaunavon, SK S0N 2M0For Sale
 MLS ID #SK028593, Edward Ramsey, Choice Realty Systems. Saskatchewan REALTORS® Association
- C$289,9003 bd2 ba2k sqft405 5th Street E, Shaunavon, SK S0N 2M0For Sale
 MLS ID #SK028444, Jaceil Peakman, eXp Realty. Saskatchewan REALTORS® Association
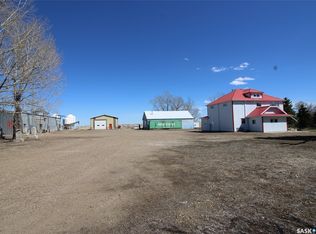
- C$499,0004 bd3 ba2.3k sqft8241 Range Road, Shaunavon, SK S0N 2M0For Sale
 MLS ID #SK034618, Elizabeth Spetz, Access Real Estate Inc.. Saskatchewan REALTORS® Association
