Exceptional 9.96-acre property on the edge of Shaunavon offering the perfect blend of country living and business potential. This versatile acreage is ideal for families, entrepreneurs, or those seeking revenue opportunities. The 1916 two-storey character home combines charm with modern updates. The kitchen features ample cabinetry, built-in dishwasher, microwave hood fan, and French door fridge, with a custom oak office just off the space—perfect for working from home. The inviting living room offers vaulted ceilings and hardwood floors. The main floor also includes two bedrooms, a full 4-piece bath, and laundry with storage. Upstairs, a fully self-contained suite provides excellent income or multi-family living, complete with galley kitchen, dining area, spacious living room with town views, two bedrooms, full bath, and separate laundry. The lower level is built for entertaining with a large games room, den with wet bar, 4-piece bath, and extensive storage/workspace. The impressive 66’ x 100’ shop includes an 81’ x 48’ heated bay with floor drains, welding area, workbenches, and radiator repair room. Fully serviced with water, sewer, multiple 30- and 50-amp plugs, two bathrooms, and a staff break room, plus mezzanine office and storage. A 55’ x 31’ addition houses a used-oil burner system for in-floor heat. Two additional cold storage buildings add even more flexibility. A rare opportunity to own a property that seamlessly combines home, income, and business in one outstanding package.
Active
C$499,000
8241 Range ROAD, Shaunavon, SK S0N 2M0
4beds
3baths
2,331sqft
Single Family Residence
Built in 1916
9.96 Acres Lot
$-- Zestimate®
C$214/sqft
C$-- HOA
What's special
Charm with modern updatesKitchen features ample cabinetryBuilt-in dishwasherMicrowave hood fanFrench door fridgeVaulted ceilingsHardwood floors
- 135 days
- 22
- 0
Zillow last checked:
Listing updated:
Listed by:
Elizabeth Spetz,
Access Real Estate Inc.,
Ashley McFarlane,
Access Real Estate Inc.
Source: Saskatchewan REALTORS® Association,MLS®#: SK034618Originating MLS®#: Saskatchewan REALTORS® Association
Facts & features
Interior
Bedrooms & bathrooms
- Bedrooms: 4
- Bathrooms: 3
Bedroom
- Features: Room Floor: Hardwood
- Level: Main
- Dimensions: 11'11"x13'11"
Bedroom
- Features: Room Floor: Hardwood
- Level: Main
- Dimensions: 12'x12'6"
Bedroom
- Features: Room Floor: Carpet
- Level: Second
- Dimensions: 11'11"x12'1"
Bedroom
- Features: Room Floor: Carpet
- Level: Second
- Dimensions: 12'8"x12'7"
Other
- Features: Room Floor: Linoleum
- Level: Main
- Dimensions: 6'x6'2"
Other
- Features: Room Floor: Linoleum
- Level: Second
- Dimensions: 5'4"x10'1"
Other
- Features: Room Floor: Concrete
- Level: Basement
- Dimensions: 4'11"x5'6"
Den
- Features: Room Floor: Concrete
- Level: Basement
- Dimensions: 10'3"x11'8"
Dining room
- Features: Room Floor: Linoleum
- Level: Second
- Dimensions: 10'5"x6'
Other
- Features: Room Floor: Concrete
- Level: Basement
- Dimensions: 25'x18'2"
Kitchen
- Features: Room Floor: Linoleum
- Level: Main
- Dimensions: 9'7"x19'4"
Kitchen
- Features: Room Floor: Linoleum
- Level: Second
- Dimensions: 11'1"x6'11"
Laundry
- Features: Room Floor: Linoleum
- Level: Second
- Dimensions: 6'x11'11"
Living room
- Features: Room Floor: Hardwood
- Level: Main
- Dimensions: 14'1"x22'10"
Living room
- Features: Room Floor: Laminate
- Level: Second
- Dimensions: 21'x11'10"
Office
- Features: Room Floor: Hardwood
- Level: Main
- Dimensions: 9'7"x13'6"
Porch
- Features: Room Floor: Linoleum
- Level: Main
- Dimensions: 11'6"x11'4"
Porch
- Features: Room Floor: Linoleum
- Level: Main
- Dimensions: 15'3"x9'9"
Storage
- Features: Room Floor: Concrete
- Level: Basement
- Dimensions: 8'9"x14'2"
Workshop
- Features: Room Floor: Concrete
- Level: Basement
- Dimensions: 10'9"x12'10"
Heating
- Forced Air, Natural Gas
Cooling
- Central Air
Appliances
- Included: Water Heater, Gas Water Heater, Dishwasher Built In, Dryer, Freezer, Refrigerator, Garburator, Microwave Hood Fan, Stove, Washer
Features
- Windows: Window Treatments
- Basement: Partial,Partially Finished,Sump Pump Included,Sump Pump,Concrete
- Has fireplace: No
Interior area
- Total structure area: 2,331
- Total interior livable area: 2,331 sqft
Property
Parking
- Total spaces: 20
- Parking features: 6 Car Detached, Parking Pad, Heated Garage, Triple Driveway
- Garage spaces: 6
- Has uncovered spaces: Yes
- Details: Parking Size: 101.0x66.0
Features
- Levels: Two
- Stories: 2
- Patio & porch: Patio
- Exterior features: Lawn Back, Lawn Front, Lighting
- Fencing: None
- Frontage length: 380.00
Lot
- Size: 9.96 Acres
- Dimensions: 1340.24
- Features: Irregular Lot, Backs on to Field/Open Space, Trees/Shrubs
- Topography: Flat
- Residential vegetation: Bush: Some
Details
- Additional structures: Outbuilding, Shed(s)
- Has additional parcels: Yes
Construction
Type & style
- Home type: SingleFamily
- Property subtype: Single Family Residence
Materials
- Metal Siding
- Roof: Metal
Condition
- Year built: 1916
Utilities & green energy
- Gas: Propane Tank: Not Included
- Sewer: Liquid Surface Dis, Septic Tank
Community & HOA
Location
- Region: Shaunavon
Financial & listing details
- Price per square foot: C$214/sqft
- Annual tax amount: C$546
- Date on market: 5/1/2026
- Exclusions: Water Softener, Water Treatment Equip, PropaneTank
- Ownership: Freehold
Price history
| Date | Event | Price |
|---|---|---|
| 5/1/2026 | Listed for sale | C$499,000C$214/sqft |
Source: Saskatchewan REALTORS® Association #SK034618 Report a problem | ||
Public tax history
Tax history is unavailable.
Climate risks
Neighborhood: S0N
Nearby schools
GreatSchools rating
No schools nearby
We couldn't find any schools near this home.

Similar homes
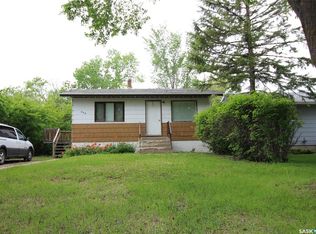
- C$425,0007 bd3 ba3.4k sqft516-518 Centre STREET, Shaunavon, SK S0N 2M0For Sale
 MLS ID #SK041370, Elizabeth Spetz, Access Real Estate Inc.. Saskatchewan REALTORS® Association
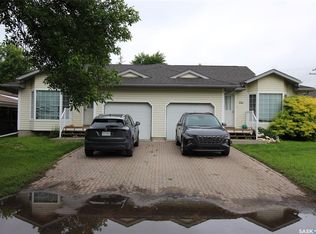
 - C$289,9003 bd2 ba2k sqft405 5th STREET E, Shaunavon, SK S0N 2M0For Sale
 MLS ID #SK028444, Jaceil Peakman, eXp Realty. Saskatchewan REALTORS® Association
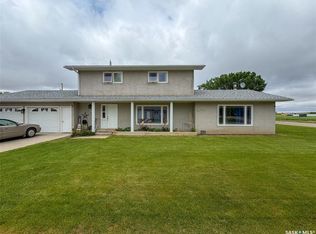
 - C$356,0005 bd3 ba1.3k sqft797 4th STREET W, Shaunavon, SK S0N 2M0For Sale
 MLS ID #SK028593, Edward Ramsey, Choice Realty Systems. Saskatchewan REALTORS® Association
 - C$269,0004 bd4 ba1.7k sqft594 5th STREET W, Shaunavon, SK S0N 2M0For Sale
 MLS ID #SK025890, Jaceil Peakman, eXp Realty. Saskatchewan REALTORS® Association
