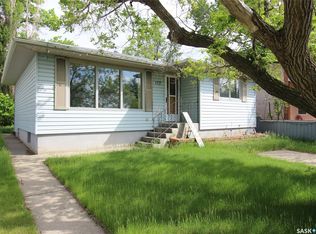
Enjoy small town living at its finest in this home with fresh updates and a warm inviting feeling from the moment you walk through the door. This 2 bedroom, 1 bath home will be one you will want to see. Featuring a renovated bathroom, updated flooring, and bright living room, this well cared for home offers comfort and charm throughout.
The spacious primary bedroom provides plenty of room to relax, while the second bedroom ( currently used as a home gym) provides flexible use to suit your needs. Enjoy the Convenience of main floor laundry/mudroom with new washer and dryer. With updates including electrical , plumbing, new exterior doors , newer furnace and shingles scheduled for replacement, this home offers added value and peace of mind for years to come. Call today to book your personal tour .
Active
C$125,000
421 3rd Street E, Shaunavon, SK S0N 2M0
2beds
1baths
844sqft
Single Family Residence
Built in 1957
4,800 Square Feet Lot
$-- Zestimate®
C$148/sqft
C$-- HOA
What's special
Fresh updatesWarm inviting feelingRenovated bathroomUpdated flooringSpacious primary bedroomNew washer and dryerNew exterior doors
- 144 days
- 10
- 0
Zillow last checked:
Listing updated:
Listed by:
Tammi Gloeckler,
RE/MAX of Swift Current
Source: Saskatchewan REALTORS® Association,MLS®#: SK035194Originating MLS®#: Saskatchewan REALTORS Association
Facts & features
Interior
Bedrooms & bathrooms
- Bedrooms: 2
- Bathrooms: 1
Primary bedroom
- Description: Flooring: Tile
- Level: Main
- Dimensions: 10.03 x 11.11
Bedroom
- Description: Flooring: Laminate
- Level: Main
- Dimensions: 10.02 x 10.10
Bathroom
- Description: Flooring: Tile
- Features: Four Piece Bathroom
- Level: Main
- Dimensions: 4.11 x 6.04
Kitchen
- Description: Flooring: Linoleum
- Level: Main
- Dimensions: 8.08 x 10.07
Laundry
- Description: Flooring: Laminate
- Level: Main
- Dimensions: 9.10 x 9.07
Living room
- Description: Flooring: Vinyl
- Level: Main
- Dimensions: 19.01 x 11.11
Heating
- Forced Air, Natural Gas
Appliances
- Included: Gas Water Heater, Dryer, Refrigerator, Stove, Washer
Features
- Basement: Partial,Unfinished,Sump Pump
Interior area
- Total interior livable area: 844 sqft
Property
Parking
- Total spaces: 1
- Parking features: No Garage, Parking Space(s)
- Details: ,
Lot
- Size: 4,800 Square Feet
- Dimensions: 40.00 x 120
- Features: Rectangular, Rectangular Lot, Front Yard
Details
- Additional structures: Shed(s)
Construction
Type & style
- Home type: SingleFamily
- Architectural style: Bungalow
- Property subtype: Single Family Residence
Materials
- Wood Frame
- Foundation: Concrete Perimeter
- Roof: Asphalt,Shingle
Condition
- Year built: 1957
Community & HOA
Location
- Region: Shaunavon
Financial & listing details
- Price per square foot: C$148/sqft
- Annual tax amount: C$1,830
- Date on market: 5/6/2026
- Ownership: Freehold
Price history
| Date | Event | Price |
|---|---|---|
| 5/7/2026 | Listed for sale | C$125,000C$148/sqft |
Source: Saskatchewan REALTORS® Association #SK035194 Report a problem | ||
Public tax history
Tax history is unavailable.
Climate risks
Neighborhood: S0N
Nearby schools
GreatSchools rating
No schools nearby
We couldn't find any schools near this home.


Similar homes
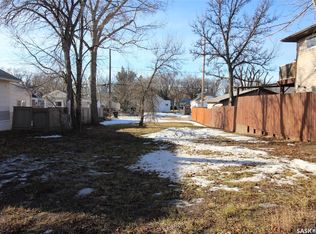
- C$120,0003 bd2 ba896 sqft555 2nd Street E, Shaunavon, SK S0N 2M0For Sale
 MLS ID #SK045804, Ashley McFarlane, Access Real Estate Inc.. Saskatchewan REALTORS® Association
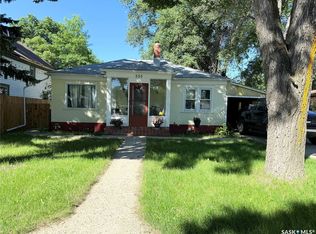
 - C$139,0002 bd1 ba768 sqft644 1st Street W, Shaunavon, SK S0N 2M0For Sale
 MLS ID #SK043928, Elizabeth Spetz, Access Real Estate Inc.. Saskatchewan REALTORS® Association
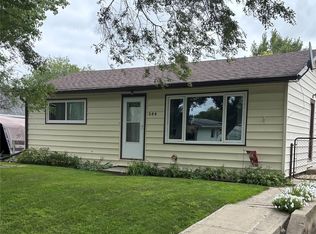
 - C$129,0005 bd2 ba1.2k sqft537 4th Street W, Shaunavon, SK S0N 2M0For Sale
 MLS ID #SK042146, Ashley McFarlane, Access Real Estate Inc.. Saskatchewan REALTORS® Association
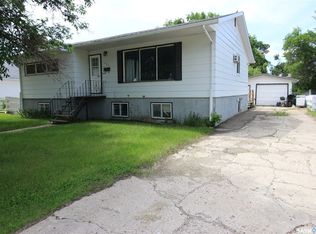
 - C$130,0003 bd2 ba884 sqft175 6th Avenue W, Shaunavon, SK S0N 2M0For Sale
 MLS ID #SK023624, Elizabeth Spetz, Access Real Estate Inc.. Saskatchewan REALTORS® Association
