A classic home with extensive updates throughout. This property underwent a complete overhaul in 2015, including the roof, insulation, flooring, electrical, windows, paint, appliances, furnace, and hot water heater.
You’re welcomed by a practical mudroom with main-floor laundry. The bright living room features built-in shelving and flows seamlessly into the fully renovated kitchen (2015), creating a comfortable and open living space. The 4-piece bathroom is generously sized with excellent storage. The main-floor bedroom offers convenience, while the large loft upstairs provides flexible additional living space.
Step outside through the garden doors to a private deck built in 2018—perfect for grilling and entertaining. The yard includes a garden shed and, best of all, a 26' x 28' shop. Built in 2018, the shop is fully insulated, heated, and thoughtfully designed with ample storage and workspace for projects of any kind.
A truly unique property—ideal for anyone looking for a move-in-ready home with exceptional shop space.
Active
C$160,000
689 2ND Street W, Shaunavon, SK S0N 2M0
1beds
1baths
620sqft
Single Family Residence
Built in 1935
4,800 Square Feet Lot
$-- Zestimate®
C$258/sqft
C$-- HOA
What's special
Built-in shelvingMain-floor bedroom
- 254 days
- 7
- 0
Likely to sell faster than
Zillow last checked:
Listing updated:
Listed by:
Ashley McFarlane,
Access Real Estate Inc.
Source: Saskatchewan REALTORS® Association,MLS®#: SK027533Originating MLS®#: Saskatchewan REALTORS Association
Facts & features
Interior
Bedrooms & bathrooms
- Bedrooms: 1
- Bathrooms: 1
Bedroom
- Description: Flooring: Laminate
- Level: Main
- Dimensions: x 13.00
Bathroom
- Description: Flooring: Tile
- Features: Four Piece Bathroom
- Level: Main
Kitchen
- Description: Flooring: Hardwood
- Level: Main
Laundry
- Description: Flooring: Tile
- Level: Main
Living room
- Description: Flooring: Hardwood
- Level: Main
Loft
- Description: Flooring: Carpet
- Level: Second
- Dimensions: x 10.00
Heating
- Forced Air, Natural Gas
Cooling
- Central Air
Appliances
- Included: Gas Water Heater, Dryer, Dishwasher, Microwave Hood Fan, Refrigerator, Stove, Washer
Features
- Window Treatments
- Windows: Window Treatments
- Basement: Unfinished
Interior area
- Total interior livable area: 620 sqft
Property
Parking
- Total spaces: 2
- Parking features: Driveway, Detached, Two Car Garage, Gravel, Heated Garage, Parking Space(s), Garage Door Opener
- Garage spaces: 2
- Has uncovered spaces: Yes
- Details: Gravel Drive, Single Drive, Garage Door Remote Num:1
Features
- Patio & porch: Deck
Lot
- Size: 4,800 Square Feet
- Dimensions: 40.00 x 120
- Features: Rectangular, Rectangular Lot, Back Yard, Front Yard, Trees
Details
- Additional structures: Shed(s)
Construction
Type & style
- Home type: SingleFamily
- Architectural style: One and One Half Story
- Property subtype: Single Family Residence
Materials
- Stucco, Wood Frame
- Foundation: Cellar
- Roof: Asphalt,Shingle
Condition
- Year built: 1935
Community & HOA
Location
- Region: Shaunavon
Financial & listing details
- Price per square foot: C$258/sqft
- Annual tax amount: C$1,755
- Date on market: 1/27/2026
- Ownership: Freehold
Price history
| Date | Event | Price |
|---|---|---|
| 7/15/2026 | Price change | C$160,000-8.6%C$258/sqft |
Source: Saskatchewan REALTORS® Association #SK027533 Report a problem | ||
| 1/28/2026 | Listed for sale | C$175,000C$282/sqft |
Source: Saskatchewan REALTORS® Association #SK027533 Report a problem | ||
Public tax history
Tax history is unavailable.
Climate risks
Neighborhood: S0N
Nearby schools
GreatSchools rating
No schools nearby
We couldn't find any schools near this home.

Similar homes
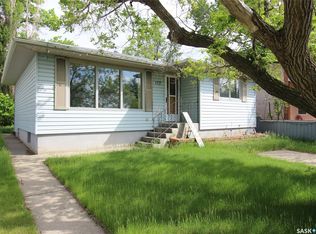
- C$140,0002 bd1 ba894 sqft515 1st Street E, Shaunavon, SK S0N 2M0For Sale
 MLS ID #SK050778, Jaceil Peakman, eXp Realty. Saskatchewan REALTORS® Association
 - C$153,8003 bd2 ba754 sqft581 3rd Street W, Shaunavon, SK S0N 2M0For Sale
 MLS ID #SK045355, Ashley McFarlane, Access Real Estate Inc.. Saskatchewan REALTORS® Association
 - C$139,0002 bd1 ba768 sqft644 1st Street W, Shaunavon, SK S0N 2M0For Sale
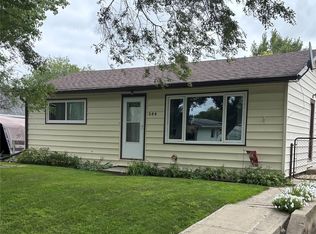 MLS ID #SK043928, Elizabeth Spetz, Access Real Estate Inc.. Saskatchewan REALTORS® Association
 - C$140,0003 bd2 ba728 sqft191 5th Street E, Shaunavon, SK S0N 2M0For Sale
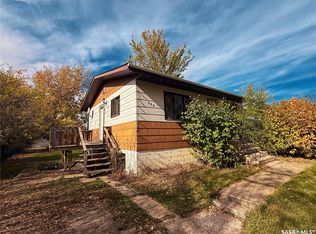 MLS ID #SK050229, Ashley McFarlane, Access Real Estate Inc.. Saskatchewan REALTORS® Association
