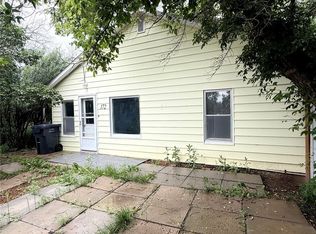
Revenue property available, two suites for the price of one! This home is an upstairs/downstairs duplex that is a proven income earner. The main floor suite is a two bedroom with a large living room and kitchen area. The garden level suite is a single bedroom with comfortable living space and privacy for the tenant. This property comes with all furniture for both suites. The yard has a privacy hedge and shed for lawn mower storage. The roof was just redone in the summer of 2026. Make money from day one with this incredible opportunity.
Active
C$140,000
191 5th Street E, Shaunavon, SK S0N 2M0
3beds
2baths
728sqft
Single Family Residence
Built in 1967
5,998 Square Feet Lot
$-- Zestimate®
C$192/sqft
C$-- HOA
What's special
Two suitesKitchen areaComfortable living spacePrivacy hedge
- 20 days
- 12
- 0
Zillow last checked:
Listing updated:
Listed by:
Ashley McFarlane,
Access Real Estate Inc.,
Elizabeth Spetz,
Access Real Estate Inc.
Source: Saskatchewan REALTORS® Association,MLS®#: SK050229Originating MLS®#: Saskatchewan REALTORS Association
Facts & features
Interior
Bedrooms & bathrooms
- Bedrooms: 3
- Bathrooms: 2
Bedroom
- Description: Flooring: Carpet
- Level: Main
Bedroom
- Description: Flooring: Carpet
- Level: Main
Bedroom
- Description: Flooring: Linoleum
- Level: Basement
Bathroom
- Description: Flooring: Linoleum
- Features: Four Piece Bathroom
- Level: Main
- Dimensions: x 6.00
Bathroom
- Description: Flooring: Linoleum
- Features: Three Piece Bathroom
- Level: Basement
- Dimensions: 6.00 x
Kitchen
- Description: Flooring: Linoleum
- Level: Main
Kitchen
- Description: Flooring: Linoleum
- Level: Basement
- Dimensions: x 13.00
Living room
- Description: Flooring: Carpet
- Level: Main
Living room
- Description: Flooring: Carpet
- Level: Basement
Utility room
- Description: Flooring: Linoleum
- Level: Basement
- Dimensions: x 6.00
Heating
- Forced Air, Natural Gas
Appliances
- Included: Gas Water Heater, Dryer, Microwave, Portable Dishwasher, Refrigerator, Stove, Washer
Features
- Window Treatments
- Windows: Window Treatments
- Basement: Full,Finished
Interior area
- Total interior livable area: 728 sqft
Property
Parking
- Total spaces: 2
- Parking features: Driveway, Gravel, No Garage
- Has uncovered spaces: Yes
- Details: Gravel Drive, Single Drive,
Features
- Patio & porch: Deck
Lot
- Size: 5,998 Square Feet
- Dimensions: 50.00 x 120
- Features: Rectangular, Rectangular Lot, Back Yard, Front Yard, Trees
Construction
Type & style
- Home type: SingleFamily
- Architectural style: Bungalow Raised
- Property subtype: Single Family Residence
Materials
- Composite Siding, Wood Frame
- Foundation: Concrete Perimeter
- Roof: Asphalt,Shingle
Condition
- Year built: 1967
Community & HOA
Location
- Region: Shaunavon
Financial & listing details
- Price per square foot: C$192/sqft
- Annual tax amount: C$1,911
- Date on market: 9/29/2026
- Ownership: Freehold
Price history
| Date | Event | Price |
|---|---|---|
| 10/2/2026 | Listed for sale | C$140,000C$192/sqft |
Source: Saskatchewan REALTORS® Association #SK050229 Report a problem | ||
Public tax history
Tax history is unavailable.
Climate risks
Neighborhood: S0N
Nearby schools
GreatSchools rating
No schools nearby
We couldn't find any schools near this home.

Similar homes
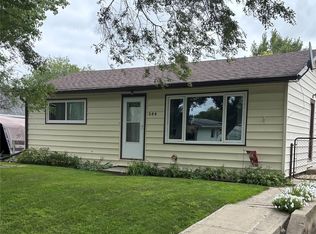
- C$139,0002 bd1 ba768 sqft644 1st Street W, Shaunavon, SK S0N 2M0For Sale
 MLS ID #SK043928, Elizabeth Spetz, Access Real Estate Inc.. Saskatchewan REALTORS® Association
 - C$130,0003 bd2 ba884 sqft175 6th Avenue W, Shaunavon, SK S0N 2M0For Sale
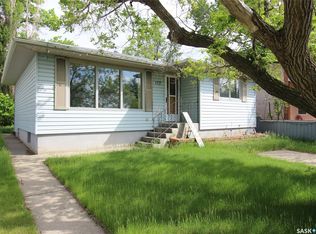 MLS ID #SK023624, Elizabeth Spetz, Access Real Estate Inc.. Saskatchewan REALTORS® Association
 - C$140,0002 bd1 ba894 sqft515 1st Street E, Shaunavon, SK S0N 2M0For Sale
 MLS ID #SK050778, Jaceil Peakman, eXp Realty. Saskatchewan REALTORS® Association
 - C$120,0003 bd2 ba896 sqft555 2nd Street E, Shaunavon, SK S0N 2M0For Sale
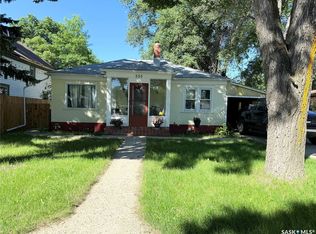 MLS ID #SK045804, Ashley McFarlane, Access Real Estate Inc.. Saskatchewan REALTORS® Association
