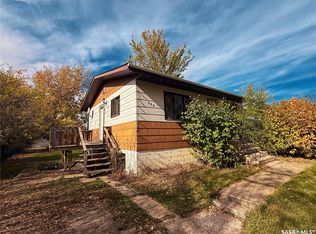
Welcome to Shaunavon! This charming and affordable bungalow is ideal whether you’re starting out or looking for a
solid revenue property. The main floor offers 947 sq. ft. with 2 bedrooms, a full bath, a bright kitchen/dining space, and a cozy living
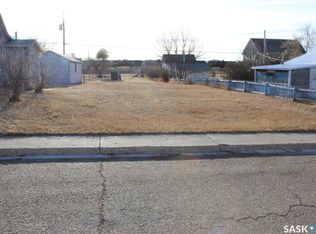
room. Modern vinyl plank flooring has been added, while the bedrooms retain their beautiful original hardwood. Outside, you’ll love the oversized double lot with a fully fenced side yard, complete with a shed and firepit. The rear parking area provides plenty of room for vehicles and RVs. A great home with great potential.
Active
C$80,000
172 4th Street E, Shaunavon, SK S0N 2M0
2beds
1baths
947sqft
Single Family Residence
Built in 1920
0.27 Acres Lot
$-- Zestimate®
C$84/sqft
C$-- HOA
What's special
Modern vinyl plank flooringOversized double lotFully fenced side yard
- 2 days
- 21
- 0
Zillow last checked:
Listing updated:
Listed by:
Devin Loeppky,
eXp Realty
Source: Saskatchewan REALTORS® Association,MLS®#: SK050907Originating MLS®#: Saskatchewan REALTORS Association
Facts & features
Interior
Bedrooms & bathrooms
- Bedrooms: 2
- Bathrooms: 1
Bedroom
- Description: Flooring: Hardwood
- Level: Main
- Dimensions: 9.60 x 11.80
Bedroom
- Description: Flooring: Hardwood
- Level: Main
- Dimensions: 9.40 x 11.80
Bathroom
- Description: Flooring: Linoleum
- Features: Four Piece Bathroom
- Level: Main
- Dimensions: 7.60 x 11.80
Kitchen
- Description: Flooring: Plank,Vinyl
- Features: Kitchen/Dining Combo
- Level: Main
- Dimensions: 16.90 x 15.10
Laundry
- Description: Flooring: Plank,Vinyl
- Level: Main
- Dimensions: 7.00 x 11.40
Living room
- Description: Flooring: Plank,Vinyl
- Level: Main
- Dimensions: 10.00 x 15.10
Other
- Description: Flooring: Other
- Level: Basement
- Dimensions: 16.00 x 23.40
Other
- Description: Flooring: Concrete
- Level: Basement
- Dimensions: 7.00 x 26.80
Heating
- Forced Air, Natural Gas
Cooling
- Wall/Window Unit(s)
Appliances
- Included: Gas Water Heater
Features
- Basement: Other,Partial,Unfinished
Interior area
- Total interior livable area: 947 sqft
Property
Parking
- Total spaces: 6
- Parking features: Driveway, Gravel, No Garage, Parking Space(s), RV Access/Parking
- Has uncovered spaces: Yes
- Details: Gravel Drive,
Features
- Patio & porch: Other, Patio
- Exterior features: Fire Pit
- Fencing: Fenced
Lot
- Size: 0.27 Acres
- Dimensions: 90.00 x 130
- Features: Other, Rectangular, Rectangular Lot, Back Yard, Garden, Trees
Construction
Type & style
- Home type: SingleFamily
- Architectural style: Bungalow
- Property subtype: Single Family Residence
Materials
- Vinyl Siding, Wood Frame
- Foundation: Concrete Perimeter
- Roof: Asphalt,Shingle
Condition
- Year built: 1920
Community & HOA
Location
- Region: Shaunavon
Financial & listing details
- Price per square foot: C$84/sqft
- Annual tax amount: C$1,726
- Date on market: 10/9/2026
- Ownership: Freehold
Price history
| Date | Event | Price |
|---|---|---|
| 10/12/2026 | Listed for sale | C$80,000C$84/sqft |
Source: Saskatchewan REALTORS® Association #SK050907 Report a problem | ||
Public tax history
Tax history is unavailable.
Climate risks
Neighborhood: S0N
Nearby schools
GreatSchools rating
No schools nearby
We couldn't find any schools near this home.

Similar homes
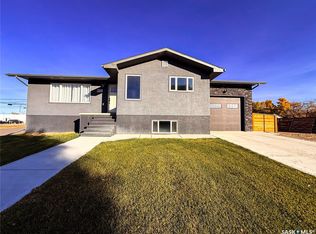
- C$85,0003 bd1 ba1.1k sqft573 Centre Street, Shaunavon, SK S0N 2M0For Sale
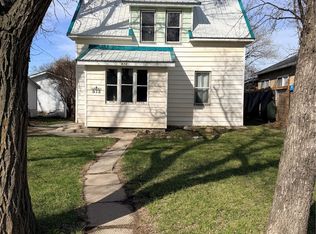 MLS ID #SK034744, Robert Cole, eXp Realty. Saskatchewan REALTORS® Association
 - C$94,9002 bd2 ba1.2k sqft394 2nd Street, Shaunavon, SK S0N 2M0For Sale
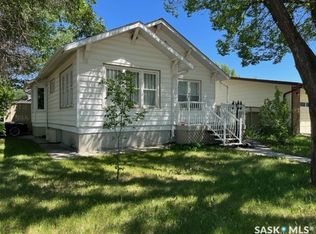 MLS ID #SK044123, Abbie Houston, RE/MAX Revolution Realty. Saskatchewan REALTORS® Association
 - C$89,9003 bd1 ba768 sqft261 2nd Avenue W, Shaunavon, SK S0N 2M0For Sale
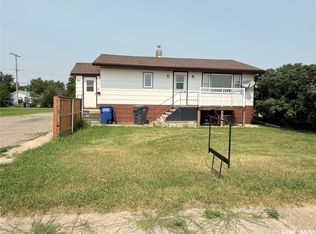 MLS ID #SK034077, Elizabeth Spetz, Access Real Estate Inc.. Saskatchewan REALTORS® Association
 - C$89,0003 bd1 ba838 sqft780 1st Street E, Shaunavon, SK S0N 2M0For Sale
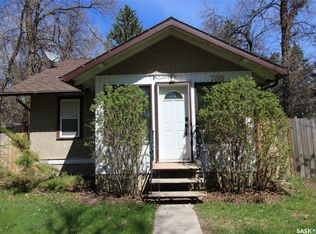 MLS ID #SK034131, Elizabeth Spetz, Access Real Estate Inc.. Saskatchewan REALTORS® Association
