Welcome to this charming character home featuring 3 bedrooms, a nicely renovated downstairs & a very well kept main! A nice blend of old meets new gives this character home it's charm! Over 1200 sqft, with many updates & upgrades done recently with a fenced side and back yard complete with detached garage. The property boasts a mature, private yard perfect for relaxing or entertaining. Seller states some of the upgrades include: some flooring, electrical, water heater, most windows and significant basement renovation creating a large rec room and nice sized bedroom!
Active
C$94,900
394 2nd STREET, Shaunavon, SK S0N 2M0
3beds
2baths
1,280sqft
Single Family Residence
Built in 1928
5,998 Square Feet Lot
$-- Zestimate®
C$74/sqft
C$-- HOA
What's special
Renovated downstairsMature private yardDetached garageSignificant basement renovationLarge rec roomNice sized bedroom
- 354 days |
- 73 |
- 2 |
Zillow last checked:
Listing updated:
Listed by:
Abbie Houston,
RE/MAX Revolution Realty,
Tammi Gloeckler,
RE/MAX of Swift Current
Source: Saskatchewan REALTORS® Association,MLS®#: SK014268Originating MLS®#: Saskatchewan REALTORS® Association
Facts & features
Interior
Bedrooms & bathrooms
- Bedrooms: 3
- Bathrooms: 2
Primary bedroom
- Features: Room Floor: Hardwood
- Level: Main
- Area: 274.17 Square Feet
- Dimensions: 23'04x11'09
Bedroom
- Features: Room Floor: Carpet
- Level: Basement
- Area: 207.23 Square Feet
- Dimensions: 16'11x12'03
Bedroom
- Features: Room Floor: Hardwood
- Level: Main
- Area: 80 Square Feet
- Dimensions: 10'x8'
Other
- Features: Room Floor: Laminate
- Level: Basement
- Area: 92.69 Square Feet
- Dimensions: 11'10x7'10
Other
- Features: Room Floor: Laminate
- Level: Main
- Area: 44.38 Square Feet
- Dimensions: 7'06x5'11
Dining room
- Features: Room Floor: Hardwood
- Level: Main
- Area: 112.49 Square Feet
- Dimensions: 13'11x8'01
Kitchen
- Features: Room Floor: Laminate
- Level: Main
- Area: 158.09 Square Feet
- Dimensions: 13'01x12'01
Laundry
- Features: Room Floor: Laminate
- Level: Basement
- Area: 84.67 Square Feet
- Dimensions: 11'05x7'05
Living room
- Features: Room Floor: Hardwood
- Level: Main
- Area: 202.81 Square Feet
- Dimensions: 14'09x13'09
Porch
- Features: Room Floor: Linoleum
- Level: Main
- Area: 77.58 Square Feet
- Dimensions: 9'06x8'02
Recreation room
- Features: Room Floor: Carpet
- Level: Basement
- Area: 358.94 Square Feet
- Dimensions: 30'04x11'10
Storage
- Features: Room Floor: Concrete
- Level: Basement
- Area: 147.33 Square Feet
- Dimensions: 13'x11'04
Sun room
- Features: Room Floor: Hardwood
- Level: Main
- Area: 142.22 Square Feet
- Dimensions: 13'04x10'08
Utility room
- Features: Room Floor: Concrete
- Level: Basement
- Area: 115.83 Square Feet
- Dimensions: 11'07x10'
Heating
- Forced Air, Natural Gas, Furnace Owned
Appliances
- Included: Water Heater, Gas Water Heater, Dishwasher Built In, Dryer, Refrigerator, Stove, Washer
Features
- Windows: Window Treatments
- Basement: Full,Remodeled,Walls Indeterminable
- Has fireplace: No
Interior area
- Total structure area: 1,280
- Total interior livable area: 1,280 sqft
Property
Parking
- Total spaces: 1
- Parking features: 1 Car Detached, Parking Spaces, Gravel
- Garage spaces: 1
- Has uncovered spaces: Yes
- Details: Parking Size: 24.0x16.0
Features
- Patio & porch: Deck
- Exterior features: Lawn Back, Lawn Front
- Fencing: Partial
- Frontage length: 50.00
Lot
- Size: 5,998 Square Feet
- Dimensions: 120
- Features: Corner Lot, Trees/Shrubs, Underground Sprinkler
Construction
Type & style
- Home type: SingleFamily
- Architectural style: Bungalow
- Property subtype: Single Family Residence
Materials
- Wood Frame, Wood Siding
- Roof: Asphalt
Condition
- Year built: 1928
Community & HOA
Location
- Region: Shaunavon
Financial & listing details
- Price per square foot: C$74/sqft
- Annual tax amount: C$2,667
- Date on market: 8/2/2025
- Exclusions: Water Softener
- Ownership: Freehold
Abbie Houston
Abbie Houston
(306) 741-3193
By pressing Contact Agent, you agree that the real estate professional identified above may call/text you about your search, which may involve use of automated means and pre-recorded/artificial voices. You don't need to consent as a condition of buying any property, goods, or services. Message/data rates may apply. You also agree to our Terms of Use. Zillow does not endorse any real estate professionals. We may share information about your recent and future site activity with your agent to help them understand what you're looking for in a home.
Price history
| Date | Event | Price |
|---|---|---|
| 5/29/2026 | Price change | C$94,900-13.7%C$74/sqft |
Source: Saskatchewan REALTORS® Association #SK014268 Report a problem | ||
| 8/2/2025 | Listed for sale | C$110,000C$86/sqft |
Source: Saskatchewan REALTORS® Association #SK014268 Report a problem | ||
Public tax history
Tax history is unavailable.
Climate risks
Neighborhood: S0N
Nearby schools
GreatSchools rating
No schools nearby
We couldn't find any schools near this home.
- C$125,0002 bd1 ba844 sqft421 3rd St E, Shaunavon, SK S0N2M0For Sale

- C$89,0004 bd1 ba975 sqft430 3rd St E, Shaunavon, SK S0N2M0For Sale

- C$65,0002 bd1 ba786 sqft355 3rd St E, Shaunavon, SK S0N2M0For Sale
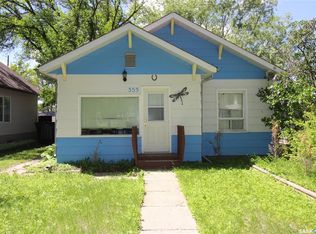
- C$15,0006,242.148 Square Feet248 Centre St, Shaunavon, SK S0N2M0Lot/Land

- C$175,0002 bd1 ba864 sqft515 1st St E, Shaunavon, SK S0N2M0For Sale
- C$158,0003 bd3 ba864 sqft538 1st St E, Shaunavon, SK S0N2M0For Sale
- C$12,0004,800.312 Square Feet347 4th St E, Shaunavon, SK S0N2M0Lot/Land
- C$194,5004 bd2 ba864 sqft531 1st St E, Shaunavon, SK S0N2M0For Sale
Similar homes
- C$80,0004 bd2 ba1.7k sqft564 1st STREET W, Shaunavon, SK S0N 2M0For Sale
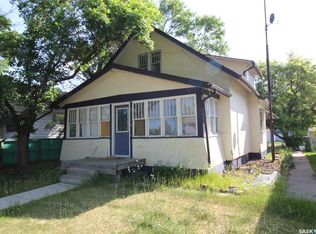 MLS ID #SK043111, Elizabeth Spetz, Access Real Estate Inc.. Saskatchewan REALTORS® Association
 - C$95,0003 bd1 ba838 sqft780 1st STREET E, Shaunavon, SK S0N 2M0For Sale
 MLS ID #SK034131, Elizabeth Spetz, Access Real Estate Inc.. Saskatchewan REALTORS® Association
 - C$89,0004 bd1 ba975 sqft430 3rd STREET E, Shaunavon, SK S0N 2M0For SaleMLS ID #SK041831, Ashley McFarlane, Access Real Estate Inc.. Saskatchewan REALTORS® Association
- C$124,0004 bd2 ba1.1k sqft512 1st STREET W, Shaunavon, SK S0N 2M0For Sale
 MLS ID #SK042909, Ashley McFarlane, Access Real Estate Inc.. Saskatchewan REALTORS® Association
 - C$94,9003 bd1 ba768 sqft261 2nd AVENUE W, Shaunavon, SK S0N 2M0For SaleMLS ID #SK034077, Elizabeth Spetz, Access Real Estate Inc.. Saskatchewan REALTORS® Association
- C$85,0002 bd1 ba947 sqft172 4th STREET E, Shaunavon, SK S0N 2M0For SaleMLS ID #SK042263, Devin Loeppky, eXp Realty. Saskatchewan REALTORS® Association
- C$85,0003 bd1 ba1.1k sqft573 Centre STREET, Shaunavon, SK S0N 2M0For SaleMLS ID #SK034744, Robert Cole, eXp Realty. Saskatchewan REALTORS® Association
- C$129,0005 bd2 ba1.2k sqft537 4th STREET W, Shaunavon, SK S0N 2M0For SaleMLS ID #SK042146, Ashley McFarlane, Access Real Estate Inc.. Saskatchewan REALTORS® Association
- C$60,0004 bd2 ba1.1k sqft423 2nd STREET W, Shaunavon, SK S0N 2M0For SaleMLS ID #SK020182, Ashley McFarlane, Access Real Estate Inc.. Saskatchewan REALTORS® Association
- C$125,0002 bd1 ba844 sqft421 3rd STREET E, Shaunavon, SK S0N 2M0For SaleMLS ID #SK035194, Tammi Gloeckler, RE/MAX of Swift Current. Saskatchewan REALTORS® Association
- C$140,0003 bd2 ba728 sqft191 5th STREET E, Shaunavon, SK S0N 2M0For SaleMLS ID #SK019284, Elizabeth Spetz, Access Real Estate Inc.. Saskatchewan REALTORS® Association
- C$135,0003 bd2 ba884 sqft175 6th AVENUE W, Shaunavon, SK S0N 2M0For SaleMLS ID #SK023624, Elizabeth Spetz, Access Real Estate Inc.. Saskatchewan REALTORS® Association
- C$65,0002 bd1 ba786 sqft355 3rd STREET E, Shaunavon, SK S0N 2M0For SaleMLS ID #SK019285, Elizabeth Spetz, Access Real Estate Inc.. Saskatchewan REALTORS® Association
