Welcome to 594 5th Street W, a spacious and well-maintained 2-storey split home nestled on a 7,200 sqft corner lot in the friendly community of Shaunavon. With 1,795 sqft of above-grade living space and a fully finished basement, this home offers functionality and comfort for a growing family or those who love to entertain.
Step inside through the large, welcoming front foyer, where you’ll find access straight ahead to the main floor family room—complete with a cozy wood-burning fireplace and direct entry to the mudroom, backyard, and a convenient 2-piece bathroom. Head up a couple steps from the foyer into the bright and expansive living room, where large windows flood the space with natural light. From here, you can access the formal dining area—featuring patio doors leading to the back deck and fully fenced yard—and the well-appointed kitchen with classic oak cabinetry.
The upper level hosts four bedrooms, including a generous primary suite with a private 2-piece ensuite. The full 4-piece bathroom serves the remaining bedrooms, one of which has been converted into a convenient upper-level laundry room for added functionality.
Downstairs, the fully developed basement offers a large family/rec room, two dens ideal for home offices or hobbies, and another 4-piece bathroom. This lower level also has a spacious utility/storage room which houses a brand-new high-efficiency furnace (2025) and a new water heater (2024), ensuring peace of mind and energy efficiency for years to come.
The exterior of the home includes a single attached garage, mature landscaping, a 10x18 deck and a private backyard perfect for pets, children, or weekend relaxation. Situated in a quiet, well-established neighborhood, this property is close to schools, parks, and amenities.
If you’re looking for space, functionality, and the charm of small-town living, 594 5th Street W checks all the boxes.
Active
C$269,000
594 5th Street W, Shaunavon, SK S0N 2M0
4beds
4baths
1,795sqft
Single Family Residence
Built in 1975
7,200 Square Feet Lot
$-- Zestimate®
C$150/sqft
C$-- HOA
What's special
Large welcoming front foyerMain floor family roomCozy wood-burning fireplaceFormal dining areaSingle attached garageMature landscaping
- 319 days
- 9
- 0
Zillow last checked:
Listing updated:
Listed by:
Jaceil Peakman,
eXp Realty
Source: Saskatchewan REALTORS® Association,MLS®#: SK025890Originating MLS®#: Saskatchewan REALTORS Association
Facts & features
Interior
Bedrooms & bathrooms
- Bedrooms: 4
- Bathrooms: 4
Primary bedroom
- Description: Flooring: Carpet
- Level: Third
- Dimensions: 15.10 x 12.30
Bedroom
- Description: Flooring: Linoleum
- Level: Third
- Dimensions: 10.10 x 9.40
Bedroom
- Description: Flooring: Carpet
- Level: Third
- Dimensions: 12.30 x 10.50
Bedroom
- Description: Flooring: Carpet
- Level: Third
- Dimensions: 11.70 x 11.10
Bathroom
- Description: Flooring: Linoleum
- Features: Two Piece Bathroom
- Level: Main
- Dimensions: 6.60 x 3.20
Bathroom
- Description: Flooring: Linoleum
- Features: Four Piece Bathroom
- Level: Third
- Dimensions: 8.30 x 7.90
Other
- Description: Flooring: Linoleum
- Features: Two Piece Bathroom
- Level: Third
- Dimensions: 5.70 x 4.70
Bathroom
- Description: Flooring: Carpet
- Features: Four Piece Bathroom
- Level: Basement
- Dimensions: 7.70 x 5.80
Den
- Description: Flooring: Carpet
- Level: Basement
- Dimensions: 10.00 x 9.40
Den
- Description: Flooring: Carpet
- Level: Basement
- Dimensions: 9.90 x 9.40
Dining room
- Description: Flooring: Linoleum
- Level: Second
- Dimensions: 12.20 x 10.30
Family room
- Description: Flooring: Carpet
- Level: Main
- Dimensions: 18.50 x 12.40
Foyer
- Description: Flooring: Linoleum
- Level: Main
- Dimensions: 10.00 x 7.50
Kitchen
- Description: Flooring: Linoleum
- Level: Second
- Dimensions: 12.20 x 6.60
Living room
- Description: Flooring: Carpet
- Level: Second
- Dimensions: 22.60 x 13.60
Mud room
- Description: Flooring: Linoleum
- Level: Main
- Dimensions: 12.30 x 3.70
Recreation
- Description: Flooring: Carpet
- Level: Basement
- Dimensions: 15.40 x 15.40
Storage room
- Description: Flooring: Concrete
- Level: Basement
- Dimensions: 13.70 x 9.40
Utility room
- Description: Flooring: Concrete
- Level: Basement
- Dimensions: 30.60 x 12.10
Heating
- Forced Air, Natural Gas
Cooling
- Central Air
Appliances
- Included: Gas Water Heater, Dryer, Freezer, Refrigerator, Stove, Washer
Features
- Kitchen Exhaust Fan, Window Treatments
- Windows: Window Treatments
- Basement: Full,Finished,Sump Pump
- Number of fireplaces: 1
- Fireplace features: Wood Burning
Interior area
- Total interior livable area: 1,795 sqft
Property
Parking
- Total spaces: 3
- Parking features: Attached, Driveway, One Car Garage, RV Access/Parking, Garage Door Opener
- Attached garage spaces: 1
- Has uncovered spaces: Yes
- Details: Double Drive,
Features
- Patio & porch: Deck, Patio
- Exterior features: Sprinkler/Irrigation
- Fencing: Fenced
Lot
- Size: 7,200 Square Feet
- Dimensions: 60.00 x 120
- Features: Corner Lot, Rectangular, Rectangular Lot, Back Yard, Front Yard, Garden, Sprinklers In Ground, Trees
Details
- Additional structures: Shed(s)
Construction
Type & style
- Home type: SingleFamily
- Architectural style: Two Story,Split Level
- Property subtype: Single Family Residence
Materials
- Brick, Composite Siding
- Foundation: Concrete Perimeter
- Roof: Asphalt,Shingle
Condition
- Year built: 1975
Community & HOA
Location
- Region: Shaunavon
Financial & listing details
- Price per square foot: C$150/sqft
- Annual tax amount: C$3,042
- Date on market: 12/23/2025
- Ownership: Freehold
Price history
| Date | Event | Price |
|---|---|---|
| 12/24/2025 | Listed for sale | C$269,000C$150/sqft |
Source: Saskatchewan REALTORS® Association #SK025890 Report a problem | ||
Public tax history
Tax history is unavailable.
Climate risks
Neighborhood: S0N
Nearby schools
GreatSchools rating
No schools nearby
We couldn't find any schools near this home.


Similar homes
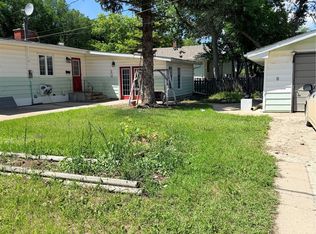
- C$240,0005 bd3 ba1.5k sqft706 3rd Street E, Shaunavon, SK S0N 2M0For Sale
 MLS ID #SK040248, Robert Cole, eXp Realty. Saskatchewan REALTORS® Association
- C$289,9003 bd2 ba2k sqft405 5th Street E, Shaunavon, SK S0N 2M0For Sale
 MLS ID #SK028444, Jaceil Peakman, eXp Realty. Saskatchewan REALTORS® Association
- C$254,9004 bd2 ba1k sqft386 4th Street E, Shaunavon, SK S0N 2M0For Sale
 MLS ID #SK042692, Jaceil Peakman, eXp Realty. Saskatchewan REALTORS® Association
- C$220,0004 bd2 ba1.1k sqft595 9th Street W, Shaunavon, SK S0N 2M0For Sale
 MLS ID #SK039316, Ashley McFarlane, Access Real Estate Inc.. Saskatchewan REALTORS® Association
