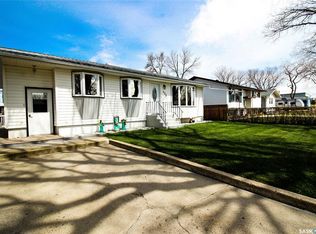
Charming character home with all the renovations done for you. This beautiful home has seen nothing but love and it shows. Walking up on this home the fresh coat of paint and stucco turn heads immediately. The Seller also had underground sprinklers all redone. The front porch is so large and perfect spot to watch the sunrise and enjoy your morning. The living room and open dining room are spacious and have seen the original hardwood floors all brought back to life, all new drywall throughout as well as light fixtures. On the main floor there is two bedrooms which also had flooring redone, all new drywall, as well as paint. The kitchen is the true heart of the home with a complete remodel as well too! The kitchen cupboards, counter top, flooring, light fixtures were all replaced. The bathroom seen the same new counter tops and cupboards as well. The really big updates start in the basement with new furnace 2022, on demand hot water 2022, water softener, filters on water line coming in, new electrical panel 2023, new sump pump, new roof 2024. There is so much space in the basement for storage or development. A must see and ready for you to move right in!!
Active
C$250,000
671 2nd STREET E, Shaunavon, SK S0N 2M0
2beds
1baths
988sqft
Single Family Residence
Built in 1926
5,998 Square Feet Lot
$-- Zestimate®
C$253/sqft
C$-- HOA
What's special
Underground sprinklersAll new drywall throughout
- 86 days |
- 3 |
- 1 |
Zillow last checked:
Listing updated:
Listed by:
Ashley McFarlane,
Access Real Estate Inc.
Source: Saskatchewan REALTORS® Association,MLS®#: SK034054Originating MLS®#: Saskatchewan REALTORS® Association
Facts & features
Interior
Bedrooms & bathrooms
- Bedrooms: 2
- Bathrooms: 1
Bedroom
- Features: Room Floor: Hardwood
- Level: Main
- Area: 125.54 Square Feet
- Dimensions: 10'11''x11'6''
Bedroom
- Features: Room Floor: Hardwood
- Level: Main
- Area: 125.54 Square Feet
- Dimensions: 11'6''x10'11''
Other
- Features: Room Floor: Vinyl Plank
- Level: Main
- Area: 112 Square Feet
- Dimensions: 10'6''x10'8''
Dining room
- Features: Room Floor: Hardwood
- Level: Main
- Area: 151.86 Square Feet
- Dimensions: 12'10''x11'10''
Kitchen
- Features: Room Floor: Vinyl Plank
- Level: Main
- Area: 129.9 Square Feet
- Dimensions: 10'9''x12'1''
Living room
- Features: Room Floor: Hardwood
- Level: Main
- Area: 175.39 Square Feet
- Dimensions: 12'10''x13'8''
Porch
- Features: Room Floor: Vinyl Plank
- Level: Main
- Area: 185.42 Square Feet
- Dimensions: 7'5''x25'
Heating
- Forced Air, Natural Gas
Cooling
- Central Air
Appliances
- Included: Water Heater, Gas Water Heater, Water Softener, Dishwasher Built In, Dryer, Freezer, Refrigerator, Exhaust Fan, Stove, Washer, On Demand Water Heater
Features
- Windows: Window Treatments
- Basement: Full,Partially Finished,Sump Pump,Concrete
- Number of fireplaces: 1
- Fireplace features: Wood Burning
Interior area
- Total structure area: 988
- Total interior livable area: 988 sqft
Property
Parking
- Total spaces: 1
- Parking features: 1 Car Detached, Parking Spaces, Gravel
- Garage spaces: 1
- Has uncovered spaces: Yes
Features
- Exterior features: Lawn Back, Lawn Front
- Frontage length: 50.00
Lot
- Size: 5,998 Square Feet
- Dimensions: 120
- Features: Rectangular Lot, Underground Sprinkler
Construction
Type & style
- Home type: SingleFamily
- Architectural style: Bungalow
- Property subtype: Single Family Residence
Materials
- Stucco
- Roof: Asphalt
Condition
- Year built: 1926
Community & HOA
Location
- Region: Shaunavon
Financial & listing details
- Price per square foot: C$253/sqft
- Annual tax amount: C$2,397
- Date on market: 4/27/2026
- Ownership: Freehold
Ashley McFarlane
Ashley McFarlane
(306) 297-7745
By pressing Contact Agent, you agree that the real estate professional identified above may call/text you about your search, which may involve use of automated means and pre-recorded/artificial voices. You don't need to consent as a condition of buying any property, goods, or services. Message/data rates may apply. You also agree to our Terms of Use. Zillow does not endorse any real estate professionals. We may share information about your recent and future site activity with your agent to help them understand what you're looking for in a home.
Price history
| Date | Event | Price |
|---|---|---|
| 7/8/2026 | Price change | C$250,000-9.1%C$253/sqft |
Source: Saskatchewan REALTORS® Association #SK034054 Report a problem | ||
| 4/27/2026 | Listed for sale | C$275,000C$278/sqft |
Source: Saskatchewan REALTORS® Association #SK034054 Report a problem | ||
Public tax history
Tax history is unavailable.
Climate risks
Neighborhood: S0N
Nearby schools
GreatSchools rating
No schools nearby
We couldn't find any schools near this home.
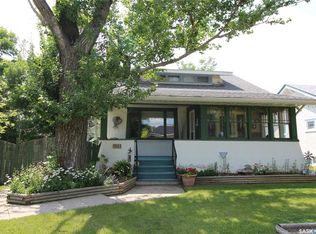
- C$225,0004 bd2 ba1.9k sqft663 2nd St E, Shaunavon, SK S0N2M0For Sale
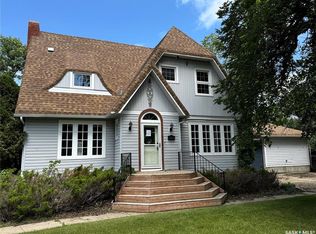
- C$214,9004 bd2 ba2k sqft215 7th Ave E, Shaunavon, SK S0N2M0For Sale
- C$250,0005 bd3 ba1.5k sqft706 3rd St E, Shaunavon, SK S0N2M0For Sale

- C$175,0002 bd2 ba1.5k sqft580 1st St E, Shaunavon, SK S0N2M0For Sale

- C$95,0003 bd1 ba838 sqft780 1st St E, Shaunavon, SK S0N2M0For Sale
- C$158,0003 bd3 ba864 sqft538 1st St E, Shaunavon, SK S0N2M0For Sale
- C$194,5004 bd2 ba864 sqft531 1st St E, Shaunavon, SK S0N2M0For Sale
- C$309,9004 bd4 ba1.4k sqft725 Centre St, Shaunavon, SK S0N2M0For Sale
Similar homes
- C$245,0005 bd2 ba1.4k sqft625 Centre STREET, Shaunavon, SK S0N 2M0For Sale
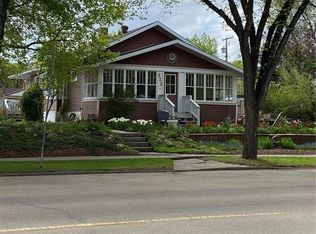 MLS ID #SK028732, Ashley McFarlane, Access Real Estate Inc.. Saskatchewan REALTORS® Association
 - C$240,0003 bd2 ba912 sqft891 2nd STREET E, Shaunavon, SK S0N 2M0For Sale
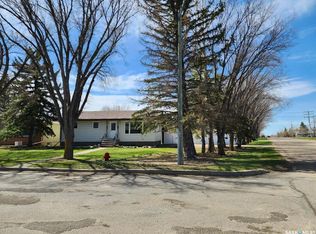 MLS ID #SK037793, Edward Ramsey, Choice Realty Systems. Saskatchewan REALTORS® Association
 - C$219,9004 bd2 ba960 sqft851 2nd STREET E, Shaunavon, SK S0N 2M0For Sale
 MLS ID #SK032391, Elizabeth Spetz, Access Real Estate Inc.. Saskatchewan REALTORS® Association
 - C$230,0004 bd2 ba1k sqft435 3rd AVENUE E, Shaunavon, SK S0N 2M0For Sale
 MLS ID #SK035463, Ashley McFarlane, Access Real Estate Inc.. Saskatchewan REALTORS® Association
 - C$194,5004 bd2 ba864 sqft531 1st STREET E, Shaunavon, SK S0N 2M0For SaleMLS ID #SK033792, Ashley McFarlane, Access Real Estate Inc.. Saskatchewan REALTORS® Association
- C$175,0002 bd1 ba864 sqft515 1st STREET E, Shaunavon, SK S0N 2M0For SaleMLS ID #SK036707, Elizabeth Spetz, Access Real Estate Inc.. Saskatchewan REALTORS® Association
- C$220,0004 bd2 ba1.1k sqft595 9th STREET W, Shaunavon, SK S0N 2M0For SaleMLS ID #SK039316, Ashley McFarlane, Access Real Estate Inc.. Saskatchewan REALTORS® Association
- C$158,0003 bd3 ba864 sqft538 1st STREET E, Shaunavon, SK S0N 2M0For SaleMLS ID #SK041231, Ashley McFarlane, Access Real Estate Inc.. Saskatchewan REALTORS® Association
- C$275,0005 bd3 ba1.3k sqft568 Poplar CRESCENT, Shaunavon, SK S0N 2M0For SaleMLS ID #SK019399, Jaceil Peakman, eXp Realty. Saskatchewan REALTORS® Association
- C$168,0004 bd2 ba1k sqft505 Centre STREET, Shaunavon, SK S0N 2M0For SaleMLS ID #SK037372, Roberta Peakman, eXp Realty. Saskatchewan REALTORS® Association
- C$179,0004 bd2 ba977 sqft420 1st STREET W, Shaunavon, SK S0N 2M0For SaleMLS ID #SK035171, Jaceil Peakman, eXp Realty. Saskatchewan REALTORS® Association
- C$189,0003 bd2 ba818 sqft522 4th STREET W, Shaunavon, SK S0N 2M0For SaleMLS ID #SK031911, Ashley McFarlane, Access Real Estate Inc.. Saskatchewan REALTORS® Association
- C$170,0003 bd2 ba985 sqft336 2nd STREET W, Shaunavon, SK S0N 2M0For SaleMLS ID #SK041031, Jaceil Peakman, eXp Realty. Saskatchewan REALTORS® Association
- C$185,0004 bd3 ba1.1k sqft579 Poplar CRESCENT, Shaunavon, SK S0N 2M0For SaleMLS ID #SK033598, Tammi Gloeckler, RE/MAX of Swift Current. Saskatchewan REALTORS® Association
- C$125,0002 bd1 ba844 sqft421 3rd STREET E, Shaunavon, SK S0N 2M0For SaleMLS ID #SK035194, Tammi Gloeckler, RE/MAX of Swift Current. Saskatchewan REALTORS® Association
- C$149,0002 bd1 ba768 sqft644 1st STREET W, Shaunavon, SK S0N 2M0For SaleMLS ID #SK027214, Elizabeth Spetz, Access Real Estate Inc.. Saskatchewan REALTORS® Association
- C$129,0005 bd2 ba1.2k sqft537 4th STREET W, Shaunavon, SK S0N 2M0For SaleMLS ID #SK042146, Ashley McFarlane, Access Real Estate Inc.. Saskatchewan REALTORS® Association
- C$135,0003 bd2 ba884 sqft175 6th AVENUE W, Shaunavon, SK S0N 2M0For SaleMLS ID #SK023624, Elizabeth Spetz, Access Real Estate Inc.. Saskatchewan REALTORS® Association
- C$309,9004 bd4 ba1.4k sqft725 Centre STREET, Shaunavon, SK S0N 0M0For SaleMLS ID #SK040681, Edward Ramsey, Choice Realty Systems. Saskatchewan REALTORS® Association
- C$356,0005 bd3 ba1.3k sqft797 4th STREET W, Shaunavon, SK S0N 2M0For SaleMLS ID #SK028593, Edward Ramsey, Choice Realty Systems. Saskatchewan REALTORS® Association
