Historic Homes in this condition are so hard to find! On a gorgeous tree lined street in Shaunavon, this classic home sits shoulder to shoulder with its peers. This massive family home has simply become too large for these empty nesters and they have preserved the character and classic features to a tee! The front has the curb appeal you do not find any more with an open veranda with room for two rockers and a tree just right for a tire swing. Through the front door you have a large porch full of sunny windows. The main door into the home is the original unit complete with beveled glass side lights. The front foyer is large and welcoming and open to the living room dominated by the fireplace (updated with a gas insert) The dining room is accessed through French doors and all of these rooms have hardwood floor. The kitchen is at the back of the home with a large bank of cabinets and modern appliances. There are two bedrooms on the main with a full 4pc bath that showcases the original bathtub. The second floor has two other bedrooms and a massive loft space. Updating has happened here with added insulation, updated wiring and drywall. The lower level features a 5th bedroom, full bath, family room and large utility room. An amazing feature of this property is the size of the yard, 94' of frontage provides all kinds of options. The entire side yard is fully fenced, with a firepit seating area, mature grass and trees. There is a raised garden bed directly behind the home and a single garage provides shelter for a vehicle. Additional paved parking space allows for at least 4 vehicles to park off-street. Built with the quality of yesteryear, this home has it all.
Active
C$225,000
663 2nd STREET E, Shaunavon, SK S0N 2M0
4beds
2baths
1,920sqft
Single Family Residence
Built in 1927
0.26 Acres Lot
$-- Zestimate®
C$117/sqft
C$-- HOA
What's special
- 173 days
- 8
- 0
Zillow last checked:
Listing updated:
Listed by:
Elizabeth Spetz,
Access Real Estate Inc.,
Ashley McFarlane,
Access Real Estate Inc.
Source: Saskatchewan REALTORS® Association,MLS®#: SK032035Originating MLS®#: Saskatchewan REALTORS® Association
Facts & features
Interior
Bedrooms & bathrooms
- Bedrooms: 4
- Bathrooms: 2
Bedroom
- Features: Room Floor: Hardwood
- Level: Main
- Dimensions: 10'1"x11'9"
Bedroom
- Features: Room Floor: Carpet
- Level: Second
- Dimensions: 12'11"x12'4"
Bedroom
- Features: Room Floor: Carpet
- Level: Second
- Dimensions: 12'5"x17'10"
Bedroom
- Features: Room Floor: Carpet
- Level: Basement
- Dimensions: 11'3"x12'8"
Other
- Features: Room Floor: Linoleum
- Level: Basement
- Dimensions: 7'11"x5'10"
Other
- Features: Room Floor: Linoleum
- Level: Main
- Dimensions: 7'7"x5'11"
Dining room
- Features: Room Floor: Hardwood
- Level: Main
- Dimensions: 11'x15'4"
Family room
- Features: Room Floor: Carpet
- Level: Basement
- Dimensions: 8'6"x11'7"
Foyer
- Features: Room Floor: Hardwood
- Level: Main
- Dimensions: 12'9"x11'11"
Kitchen
- Features: Room Floor: Linoleum
- Level: Main
- Dimensions: 9'5"x15'5"
Laundry
- Features: Room Floor: Carpet
- Level: Basement
- Dimensions: 14'6"x7'11"
Living room
- Features: Room Floor: Hardwood
- Level: Main
- Dimensions: 17'8"x13'
Loft
- Features: Room Floor: Carpet
- Level: Second
- Dimensions: 7'4"x5'8"
Office
- Features: Room Floor: Hardwood
- Level: Main
- Dimensions: 11'x11'7"
Porch
- Features: Room Floor: Linoleum
- Level: Main
- Dimensions: 7'4"x12'9"
Porch
- Features: Room Floor: Linoleum
- Level: Main
- Dimensions: 7'4"x5'8"
Utility room
- Features: Room Floor: Linoleum
- Level: Basement
- Dimensions: 19'3"x9'3"
Heating
- Forced Air, Natural Gas
Cooling
- Air Conditioner(S) Window/Portable
Appliances
- Included: Water Heater, Gas Water Heater, Dishwasher Built In, Dryer, Freezer, Refrigerator, Exhaust Fan, Stove, Washer
Features
- Windows: Window Treatments
- Basement: Partial,Finished,Concrete
- Number of fireplaces: 1
- Fireplace features: Gas
Interior area
- Total structure area: 1,920
- Total interior livable area: 1,920 sqft
Property
Parking
- Total spaces: 6
- Parking features: 1 Car Detached, Parking Pad, Asphalt, Triple Driveway
- Garage spaces: 1
- Has uncovered spaces: Yes
- Details: Parking Size: 18.0x14.0
Features
- Levels: One ¾
- Stories: 1
- Patio & porch: Patio
- Exterior features: Garden, Lawn Back, Lawn Front
- Fencing: Fenced
- Frontage length: 94.00
Lot
- Size: 0.26 Acres
- Dimensions: 120
- Features: Rectangular Lot, Trees/Shrubs
Details
- Additional structures: Shed(s)
Construction
Type & style
- Home type: SingleFamily
- Property subtype: Single Family Residence
Materials
- Stucco
- Roof: Asphalt
Condition
- Year built: 1927
Community & HOA
Location
- Region: Shaunavon
Financial & listing details
- Price per square foot: C$117/sqft
- Annual tax amount: C$2,886
- Date on market: 4/3/2026
- Exclusions: Water Softener
- Ownership: Freehold
Price history
| Date | Event | Price |
|---|---|---|
| 4/3/2026 | Listed for sale | C$225,000C$117/sqft |
Source: Saskatchewan REALTORS® Association #SK032035 Report a problem | ||
Public tax history
Tax history is unavailable.
Climate risks
Neighborhood: S0N
Nearby schools
GreatSchools rating
No schools nearby
We couldn't find any schools near this home.


Similar homes
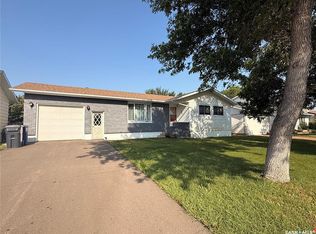
- C$220,0004 bd2 ba1.1k sqft595 9th STREET W, Shaunavon, SK S0N 2M0For Sale
 MLS ID #SK039316, Ashley McFarlane, Access Real Estate Inc.. Saskatchewan REALTORS® Association
 - C$240,0005 bd3 ba1.5k sqft706 3rd STREET E, Shaunavon, SK S0N 2M0For Sale
 MLS ID #SK040248, Robert Cole, eXp Realty. Saskatchewan REALTORS® Association
 - C$254,9004 bd2 ba1k sqft386 4th STREET E, Shaunavon, SK S0N 2M0For Sale
 MLS ID #SK042692, Jaceil Peakman, eXp Realty. Saskatchewan REALTORS® Association
 - C$175,0002 bd2 ba1.5k sqft580 1st STREET E, Shaunavon, SK S0N 2M0For Sale
 MLS ID #SK038113, Ashley McFarlane, Access Real Estate Inc.. Saskatchewan REALTORS® Association
