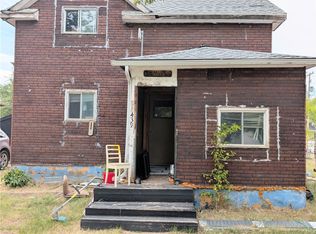
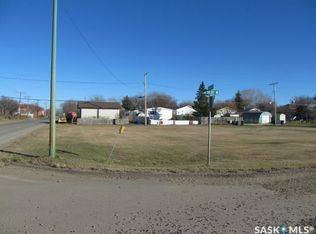
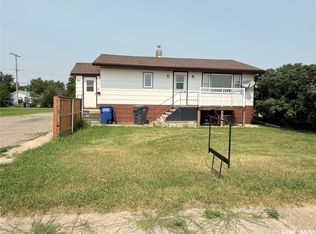
Nestled on a large corner lot in the welcoming community of Shaunavon, this charming one-bedroom, two-bathroom home offers comfortable living with plenty of functional space inside and out. The bright, spacious living room creates a cozy gathering area, while the back mudroom provides convenient everyday storage and entry space, perfect for Saskatchewan seasons. The kitchen is located at the front of the home and features ample cupboard storage along with enough room for a dining table, making it both practical and inviting for daily living or entertaining. Downstairs, the finished basement adds even more versatility with space ideal for a home office, hobby area, or storage, plus the convenience of a two-piece bathroom. Outside, the oversized corner lot offers plenty of room to enjoy, complete with a double car garage for parking, storage, or workshop potential. This property is a great opportunity for first-time buyers, downsizers, or anyone looking for affordable comfort with extra space to spread out.
Active
C$77,500
403 4th Street W, Shaunavon, SK S0N 2M0
1beds
2baths
720sqft
Single Family Residence
Built in 1939
5,401 Square Feet Lot
$-- Zestimate®
C$108/sqft
C$-- HOA
What's special
Large corner lotCharming one-bedroom two-bathroom homeCozy gathering area
- 135 days
- 14
- 0
Zillow last checked:
Listing updated:
Listed by:
Ashley McFarlane,
Access Real Estate Inc.
Source: Saskatchewan REALTORS® Association,MLS®#: SK036797Originating MLS®#: Saskatchewan REALTORS Association
Facts & features
Interior
Bedrooms & bathrooms
- Bedrooms: 1
- Bathrooms: 2
Bedroom
- Description: Flooring: Laminate
- Level: Main
Bathroom
- Description: Flooring: Linoleum
- Level: Main
Bathroom
- Description: Flooring: Linoleum
- Features: Two Piece Bathroom
- Level: Basement
Kitchen
- Description: Flooring: Laminate
- Features: Kitchen/Dining Combo
- Level: Main
Living room
- Description: Flooring: Laminate
- Level: Main
Office
- Description: Flooring: Carpet
- Level: Basement
Porch
- Description: Flooring: Linoleum
- Level: Main
Storage room
- Description: Flooring: Carpet
- Level: Basement
Utility room
- Description: Flooring: Carpet
- Level: Basement
Heating
- Forced Air, Natural Gas
Appliances
- Included: Gas Water Heater, Dryer, Microwave, Portable Air Conditioning Unit(s), Refrigerator, Stove, Washer
Features
- Window Treatments
- Windows: Window Treatments
- Basement: Finished,Partial
Interior area
- Total interior livable area: 720 sqft
Property
Parking
- Total spaces: 4
- Parking features: Detached, Two Car Garage, Garage Door WiFi, Interlock, Parking Pad, Garage Door Opener
- Garage spaces: 2
- Has uncovered spaces: Yes
- Details: Interlocking Block,
Lot
- Size: 5,401 Square Feet
- Dimensions: 45.00 x 120
- Features: Corner Lot, Rectangular, Rectangular Lot, Back Yard, Front Yard, Trees
Construction
Type & style
- Home type: SingleFamily
- Architectural style: Bungalow
- Property subtype: Single Family Residence
Materials
- Wood Frame
- Roof: Metal
Condition
- Year built: 1939
Community & HOA
Location
- Region: Shaunavon
Financial & listing details
- Price per square foot: C$108/sqft
- Annual tax amount: C$1,605
- Date on market: 5/20/2026
- Ownership: Freehold
Price history
| Date | Event | Price |
|---|---|---|
| 9/14/2026 | Price change | C$77,500-8.8%C$108/sqft |
Source: Saskatchewan REALTORS® Association #SK036797 Report a problem | ||
| 7/31/2026 | Price change | C$85,000-10.5%C$118/sqft |
Source: Saskatchewan REALTORS® Association #SK036797 Report a problem | ||
| 5/22/2026 | Listed for sale | C$95,000C$132/sqft |
Source: Saskatchewan REALTORS® Association #SK036797 Report a problem | ||
Public tax history
Tax history is unavailable.
Climate risks
Neighborhood: S0N
Nearby schools
GreatSchools rating
No schools nearby
We couldn't find any schools near this home.
Similar homes
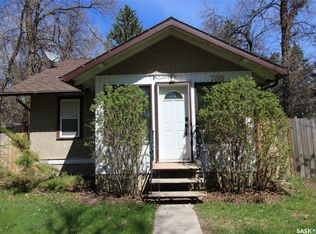
- C$89,9003 bd1 ba768 sqft261 2nd Avenue W, Shaunavon, SK S0N 2M0For Sale
 MLS ID #SK034077, Elizabeth Spetz, Access Real Estate Inc.. Saskatchewan REALTORS® Association
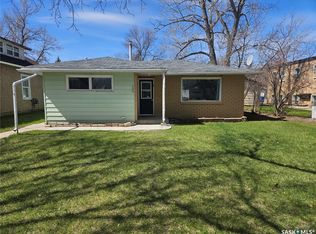
 - C$89,0003 bd1 ba838 sqft780 1st Street E, Shaunavon, SK S0N 2M0For Sale
 MLS ID #SK034131, Elizabeth Spetz, Access Real Estate Inc.. Saskatchewan REALTORS® Association
 - C$55,0002 bd1 ba711 sqft538 Centre Street, Shaunavon, SK S0N 2M0For Sale
 MLS ID #SK045803, Ashley McFarlane, Access Real Estate Inc.. Saskatchewan REALTORS® Association
 - C$115,0002 bd1 ba844 sqft421 3rd Street E, Shaunavon, SK S0N 2M0For Sale
 MLS ID #SK035194, Tammi Gloeckler, RE/MAX of Swift Current. Saskatchewan REALTORS® Association
