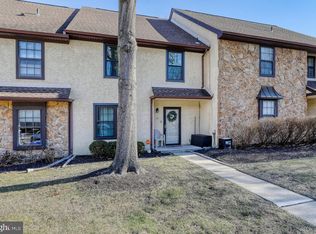
Available for Quick Settlement! Not a Short Sale! Spacious Townhome in the desirable neighborhood of Walnut Glen in Mullica Hill! Tastefully decorated and neutral throughout this home is ready for you to move right in. Eat-in kitchen PLUS a dining room and spacious living room give this home an extra roomy feeling. Awesome Loft above the master bedroom is perfect as an office space or even just a relaxing place. Nestled in a location that backs up to the common area, the view through the rear slider and off the paver patio is a beautiful nature scene just for you. Upstairs you have two bright and cheery bedrooms that are of ample size and each have their own full, updated bath. Convenient laundry is on the second floor...wash, fold and put away! Newer heater, a/c and "on demand" hot water heater add to the value this home has to offer. ALL appliances included! Great Price and Seller will help pay special assessment for roof!! Come enjoy the easy life at Walnut Glen. Convenient to shopping, restaurants, NJ Turnpike and 322!
Sold for $235,000
$235,000
121 Allens Ln #1411, Mullica Hill, NJ 08062
2beds
2baths
1,692sqft
Condo
Built in 1995
-- sqft lot
$272,700 Zestimate®
$139/sqft
$2,664 Estimated rent
Home value
$272,700
$259,000 - $286,000
$2,664/mo
Zestimate® history
Owner options
List your home for rent
$2,664/mo
Rent Zestimate®
Find your next renter with Zillow Rental Manager. Plus, with online applications, you can quickly screen prospective tenants – for free.
$2,664/mo
Rent Zestimate®
Refinance and save
$1,675/mo
Est. payment
Refinancing to a lower rate could help reduce your monthly payments and save thousands over the life of the loan.
$1,675/mo
Est. payment
Explore your selling options
Work with a Zillow partner agent
Leverage their expertise and Zillow's premium Showcase listings to get your home seen by more buyers.
Get startedList with your own agent
Get your home in front of millions of buyers by listing it on Zillow.
Learn how to do itSell it yourself
Take full control of how buyers see your home on Zillow by listing For Sale by Owner (FSBO).
List your homeWhat's special
Facts & features
Interior
Bedrooms & bathrooms
- Bedrooms: 2
- Bathrooms: 2.5
Heating
- Forced air, Gas
Cooling
- Central
Features
- Flooring: Carpet, Hardwood
Interior area
- Total interior livable area: 1,692 sqft
Property
Parking
- Total spaces: 2
Features
- Exterior features: Stucco
Details
- Parcel number: 0800057110000101C1411
Construction
Type & style
- Home type: Condo
Materials
- Roof: Other
Condition
- Year built: 1995
Community & HOA
HOA
- Has HOA: Yes
- HOA fee: $253 monthly
Location
- Region: Mullica Hill
Financial & listing details
- Price per square foot: $139/sqft
- Tax assessed value: $137,900
- Annual tax amount: $4,416
Price history
| Date | Event | Price |
|---|---|---|
| 1/3/2024 | Sold | $235,000+51.6%$139/sqft |
Source: Public Record Report a problem | ||
| 5/23/2014 | Sold | $155,000-3.1%$92/sqft |
Source: Agent Provided Report a problem | ||
| 1/30/2014 | Listed for sale | $159,900$95/sqft |
Source: RE/MAX Preferred - Mullica Hill #6332080 Report a problem | ||
| 11/2/2013 | Listing removed | $159,900$95/sqft |
Source: RE/MAX Preferred #6249291 Report a problem | ||
| 7/16/2013 | Listed for sale | $159,900-3.1%$95/sqft |
Source: RE/MAX Preferred #6249291 Report a problem | ||
| 6/1/2013 | Listing removed | $165,000$98/sqft |
Source: RE/MAX Preferred - Mullica Hill #6145618 Report a problem | ||
| 5/3/2013 | Price change | $165,000-2.4%$98/sqft |
Source: RE/MAX Preferred - Mullica Hill #6145618 Report a problem | ||
| 2/5/2013 | Price change | $169,000-2.3%$100/sqft |
Source: RE/MAX Preferred - Mullica Hill #6145618 Report a problem | ||
| 12/20/2012 | Listed for sale | $172,900+8.1%$102/sqft |
Source: RE/MAX Preferred #6145618 Report a problem | ||
| 12/23/2009 | Sold | $160,000+51.1%$95/sqft |
Source: Public Record Report a problem | ||
| 7/6/2000 | Sold | $105,900+13.9%$63/sqft |
Source: Public Record Report a problem | ||
| 5/8/1996 | Sold | $93,000$55/sqft |
Source: Public Record Report a problem | ||
Public tax history
| Year | Property taxes | Tax assessment |
|---|---|---|
| 2025 | $4,416 | $137,900 |
| 2024 | $4,416 -1.1% | $137,900 |
| 2023 | $4,462 +1% | $137,900 |
| 2022 | $4,418 +2.4% | $137,900 |
| 2021 | $4,316 +5.1% | $137,900 |
| 2020 | $4,107 +15% | $137,900 |
| 2019 | $3,572 | $137,900 |
| 2018 | $3,572 -17.6% | $137,900 |
| 2017 | $4,336 +2.9% | $137,900 -4.9% |
| 2016 | $4,212 +4.2% | $145,000 |
| 2015 | $4,041 +5.8% | $145,000 |
| 2013 | $3,819 +2.1% | $145,000 |
| 2012 | $3,741 -1.2% | $145,000 |
| 2011 | $3,786 +13.3% | $145,000 +74.7% |
| 2009 | $3,341 | $83,000 |
| 2008 | -- | $83,000 |
| 2007 | -- | $83,000 |
| 2006 | -- | $83,000 |
| 2005 | -- | $83,000 |
| 2004 | -- | $83,000 |
| 2003 | -- | $83,000 |
| 2002 | -- | $83,000 |
| 2001 | -- | $83,000 |
Find assessor info on the county website
Neighborhood: 08062
Nearby homes
- $235,0002 bd3 ba1.6k sqft121 Allens Ln, Mullica Hill, NJ 08062Sold

- $306,7003 bd3 ba1.7k sqft119 Allens Ln #1410, Mullica Hill, NJ 08062Off Market

- $283,800-- bd-- ba1.9k sqft123 Allens Ln #1412, Mullica Hill, NJ 08062Off Market
- $346,9003 bd3 ba1.7k sqft119 Allens Ln, Mullica Hill, NJ 08062Off Market
- $256,200-- bd-- ba1.2k sqft115 Allens Ln #1408, Mullica Hill, NJ 08062Off Market
- $271,000-- bd-- ba1.5k sqft127 Allens Ln #1414, Mullica Hill, NJ 08062Off Market
- $246,900-- bd-- ba1.2k sqft125 Allens Ln #1413, Mullica Hill, NJ 08062Off Market
- $267,0002 bd2 ba1.4k sqft117 Allens Ln, Mullica Hill, NJ 08062Off Market
Nearby schools
GreatSchools rating
- 8/10Harrison Township Elementary SchoolGrades: PK-3Distance: 1.3 mi
- 6/10Clearview Regional Middle SchoolGrades: 7-8Distance: 1.9 mi
- 8/10Clearview Regional High SchoolGrades: 9-12Distance: 1.8 mi
Schools provided by the listing agent
- Elementary: HARRISON TOWNSHIP E.S.
- Middle: CLEARVIEW REGIONAL M.S.
- High: CLEARVIEW REGIONAL H.S.
- District: Clearview Regional
Source: The MLS. This data may not be complete. We recommend contacting the local school district to confirm school assignments for this home.
Get a cash offer in 3 minutes
Find out how much your home could sell for in as little as 3 minutes with a no-obligation cash offer.
Estimated market value
$272,700
Get a cash offer in 3 minutes
Find out how much your home could sell for in as little as 3 minutes with a no-obligation cash offer.
Estimated market value
$272,700
- New Jersey
- Gloucester County
- Mullica Hill
- 08062
- 121 Allens Ln Unit 1411
Nearby cities
Nearby zip codes
Other Mullica Hill Topics
