Two bedroom, 2 1/2 bath - Plus Loft! This gem is in the sought after community of Walnut Glen. Spacious living room with slider patio door with a view of nature. Nicely sized Dining room is adjacent to kitchen and 1/2 bath. Laundry is conveniently located on the second floor outside of the two bedrooms & two full bath. Through the 2nd bedroom there’s a spacious Loft overlooking below. The loft has been used as a third bedroom in the past. The walls are your canvas. Come make this your home. Walking distance to eateries, shopping, and parks. Available for a Quick Settlement!
Sold for $235,000
$235,000
121 Allens Ln, Mullica Hill, NJ 08062
2beds
1,692sqft
Townhouse
Built in 1988
-- sqft lot
$293,000 Zestimate®
$139/sqft
$2,618 Estimated rent
Home value
$293,000
$270,000 - $316,000
$2,618/mo
Zestimate® history
Owner options
List your home for rent
$2,618/mo
Rent Zestimate®
Find your next renter with Zillow Rental Manager. Plus, with online applications, you can quickly screen prospective tenants – for free.
$2,618/mo
Rent Zestimate®
Refinance and save
$1,675/mo
Est. payment
Refinancing to a lower rate could help reduce your monthly payments and save thousands over the life of the loan.
$1,675/mo
Est. payment
Explore your selling options
Work with a Zillow partner agent
Leverage their expertise and Zillow's premium Showcase listings to get your home seen by more buyers.
Get startedList with your own agent
Get your home in front of millions of buyers by listing it on Zillow.
Learn how to do itSell it yourself
Take full control of how buyers see your home on Zillow by listing For Sale by Owner (FSBO).
List your homeWhat's special
Zillow last checked:
Listing updated:
Listed by:
Jane Hoffman 609-706-7235,
Jane Hoffman Realty, LLC
Bought with:
Cara Campos, 1540604
Keller Williams Realty - Marlton
Source: Bright MLS,MLS#: NJGL2036148
Facts & features
Interior
Bedrooms & bathrooms
- Bedrooms: 2
- Bathrooms: 3
- Full bathrooms: 2
- 1/2 bathrooms: 1
- Main level bathrooms: 1
Rooms
- Room types: Living Room, Dining Room, Primary Bedroom, Bedroom 2, Kitchen, Laundry, Loft
Basement
- Area: 0
Heating
- Forced Air, Natural Gas
Cooling
- Central Air, Electric
Appliances
- Included: Electric Water Heater, Instant Hot Water
- Laundry: Upper Level, Laundry Room
Features
- Primary Bath(s), Ceiling Fan(s), Eat-in Kitchen, Bathroom - Tub Shower, Cathedral Ceiling(s)
- Flooring: Wood, Carpet
- Windows: Sliding
- Has basement: No
- Has fireplace: No
Interior area
- Total structure area: 1,692
- Total interior livable area: 1,692 sqft
- Finished area above ground: 1,692
- Finished area below ground: 0
Property
Parking
- Total spaces: 2
- Parking features: Assigned, Parking Lot
- Details: Assigned Parking, Assigned Space #: 71 & 73
Accessibility
- Accessibility features: None
Features
- Levels: Three
- Stories: 3
- Patio & porch: Patio
- Exterior features: Sidewalks, Street Lights
- Pool features: None
Details
- Additional structures: Above Grade, Below Grade
- Parcel number: 0800057 1100001 01C1411
- Zoning: R2
- Zoning description: R2
- Special conditions: Standard
Construction
Type & style
- Home type: Townhouse
- Architectural style: Traditional
- Property subtype: Townhouse
Materials
- Stucco
- Foundation: Slab
Condition
- New construction: No
- Year built: 1988
Utilities & green energy
- Sewer: Public Sewer
- Water: Public
- Utilities for property: Cable Connected
Community & HOA
Community
- Subdivision: Walnut Glen
HOA
- Has HOA: Yes
- Amenities included: None
- Services included: Common Area Maintenance, Maintenance Structure, Snow Removal, Management, Parking Fee
- HOA fee: $253 monthly
- HOA name: TARGET PROPERTIES
Location
- Region: Mullica Hill
- Municipality: HARRISON TWP
Financial & listing details
- Price per square foot: $139/sqft
- Tax assessed value: $137,900
- Annual tax amount: $4,417
- Date on market: 11/7/2023
- Listing agreement: Exclusive Right To Sell
- Listing terms: Conventional,VA Loan,FHA 203(b)
- Inclusions: All Appliances As Is
- Exclusions: Personal Property
- Ownership: Condominium
Price history
| Date | Event | Price |
|---|---|---|
| 12/15/2023 | Sold | $235,000+4.4%$139/sqft |
Source:  Bright MLS #NJGL2036148 Report a problem Bright MLS #NJGL2036148 Report a problem | ||
| 11/25/2023 | Pending sale | $225,000$133/sqft |
Source: Bright MLS #NJGL2036148 Report a problem | ||
| 11/8/2023 | Listed for sale | $225,000$133/sqft |
Source: Bright MLS #NJGL2036148 Report a problem | ||
Public tax history
Tax history is unavailable.
Neighborhood: 08062
Nearby homes
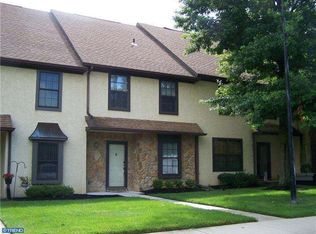
- $235,0002 bd2 ba1.6k sqft121 Allens Ln #1411, Mullica Hill, NJ 08062Sold
- $311,6003 bd3 ba1.7k sqft119 Allens Ln #1410, Mullica Hill, NJ 08062Off Market

- $341,9003 bd3 ba1.7k sqft119 Allens Ln, Mullica Hill, NJ 08062Off Market
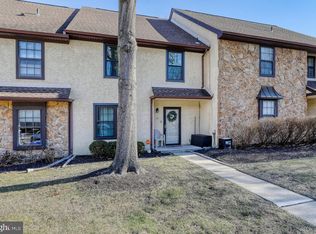
- $283,200-- bd-- ba1.9k sqft123 Allens Ln #1412, Mullica Hill, NJ 08062Off Market
- $261,200-- bd-- ba1.2k sqft115 Allens Ln #1408, Mullica Hill, NJ 08062Off Market
- $273,500-- bd-- ba1.5k sqft127 Allens Ln #1414, Mullica Hill, NJ 08062Off Market
- $270,9002 bd2 ba1.4k sqft117 Allens Ln, Mullica Hill, NJ 08062Off Market
- $276,8002 bd2 ba1.5k sqft117 Allens Ln #1409, Mullica Hill, NJ 08062Off Market
Nearby schools
GreatSchools rating
- 8/10Harrison Township Elementary SchoolGrades: PK-3Distance: 1.3 mi
- 6/10Clearview Regional Middle SchoolGrades: 7-8Distance: 1.9 mi
- 8/10Clearview Regional High SchoolGrades: 9-12Distance: 1.8 mi
Schools provided by the listing agent
- District: Clearview Regional Schools
Source: Bright MLS. This data may not be complete. We recommend contacting the local school district to confirm school assignments for this home.
Get a cash offer in 3 minutes
Find out how much your home could sell for in as little as 3 minutes with a no-obligation cash offer.
Estimated market value
$293,000
Get a cash offer in 3 minutes
Find out how much your home could sell for in as little as 3 minutes with a no-obligation cash offer.
Estimated market value
$293,000
- New Jersey
- Gloucester County
- Mullica Hill
- 08062
- 121 Allens Ln
Nearby cities
Nearby zip codes
Other Mullica Hill Topics
