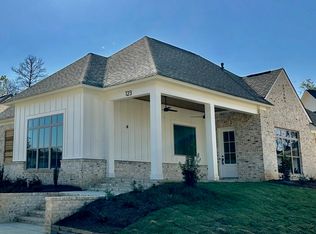
Adorable home located in Lost Rabbit overlooking the ever growing Town Center. This property is better than new with the latest finishes, custom drapes that stay with the property and so much more. As soon as you arrive you will note that the current owners love the outdoors. The side courtyard is fenced in and oozing with charm. All the extras added just for you! Upon entering you will notice tons of natural light thanks to all of the windows. The family room has an informal dining room, all opening into the kitchen. Stainless steel appliances, a wolf range and beautiful solid surfaces. The primary bedroom is located on the front of the home with a spa-like ensuite bathroom. Soaking tub, double vanities and an ample-sized closet finish off the primary suite. Adjoining the primary bedroom, the laundry room is centrally located and opens into the office area. Off the back of the home is a nice sized guest bedroom and full bathroom. Located within Lost Rabbit Subdivision which offers endless views of the Ross Barnett Reservoir, fishing, boating, tons of green space, a marina, a park and a pool. Also home to a neighborhood pub, The Rabbit Hole, a community gym, The Burrow, The General Store, a spa, Bella Derma and more development on the horizon.
Pending
$435,000
121 Andrew Jackson St, Madison, MS 39110
2beds
1,640sqft
Residential, Single Family Residence
Built in 2024
0.25 Acres Lot
$430,700 Zestimate®
$265/sqft
$-- HOA
What's special
Wolf rangeSpa-like ensuite bathroomLatest finishesSoaking tubStainless steel appliancesBeautiful solid surfacesDouble vanities
- 51 days
- 400
- 19
Zillow last checked:
Listing updated:
Listed by:
Christi S Chandler 601-201-4492,
The Compass Group 601-460-4675
Source: MLS United,MLS#: 4159277
Facts & features
Interior
Bedrooms & bathrooms
- Bedrooms: 2
- Bathrooms: 2
- Full bathrooms: 2
Heating
- Central, Fireplace(s)
Cooling
- Ceiling Fan(s), Central Air, Gas
Appliances
- Included: Built-In Gas Range, Dishwasher
- Laundry: Laundry Room
Features
- Built-in Features, Double Vanity, Eat-in Kitchen, Kitchen Island, Open Floorplan, Soaking Tub, Stone Counters, Walk-In Closet(s)
- Flooring: Ceramic Tile, Wood
- Has fireplace: Yes
- Fireplace features: Den
Interior area
- Total structure area: 1,640
- Total interior livable area: 1,640 sqft
Video & virtual tour
Property
Parking
- Total spaces: 2
- Parking features: Garage
- Garage spaces: 2
Features
- Levels: One
- Stories: 1
- Patio & porch: Patio, Side Porch
- Exterior features: Courtyard
Lot
- Size: 0.25 Acres
- Features: Corner Lot
Details
- Parcel number: 072a12c002/19.00
Construction
Type & style
- Home type: SingleFamily
- Architectural style: Traditional
- Property subtype: Residential, Single Family Residence
Materials
- Brick
- Foundation: Slab
- Roof: Architectural Shingles
Condition
- Move In Ready
- New construction: No
- Year built: 2024
Utilities & green energy
- Sewer: Public Sewer
- Water: Public
- Utilities for property: Electricity Connected, Natural Gas Connected, Sewer Connected, Water Connected
Community & HOA
Community
- Features: Boating, Fishing, Marina, Park, Playground, Pool, Sidewalks, Street Lights
- Subdivision: Lost Rabbit
HOA
- Has HOA: Yes
- Services included: Management, Pool Service
Location
- Region: Madison
Financial & listing details
- Price per square foot: $265/sqft
- Annual tax amount: $2,688
- Date on market: 9/4/2026
- Electric utility on property: Yes
Estimated market value
$430,700
$409,000 - $452,000
$3,063/mo
Price history
| Date | Event | Price |
|---|---|---|
| 9/12/2026 | Pending sale | $435,000$265/sqft |
Source: MLS United #4159277 Report a problem | ||
| 9/4/2026 | Listed for sale | $435,000$265/sqft |
Source: MLS United #4159277 Report a problem | ||
| 8/26/2026 | Pending sale | $435,000$265/sqft |
Source: MLS United #4159277 Report a problem | ||
| 8/15/2026 | Listed for sale | $435,000$265/sqft |
Source: MLS United #4159277 Report a problem | ||
Public tax history
Tax history is unavailable.
Monthly payment
Est. payment
Payment breakdown
Explore the cost of this home by adjusting the details. Changes won't be saved.Climate risks
Neighborhood: 39110
Nearby schools
Schools provided by the listing agent
- Elementary: Madison Avenue
- Middle: Madison
- High: Madison Central
Source: MLS United. This data may not be complete. We recommend contacting the local school district to confirm school assignments for this home.
Similar homes
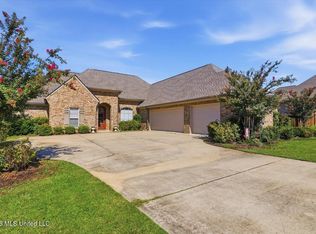
- $416,5004 bd3 ba2.3k sqft87 Brisco St, Madison, MS 39110For Sale
 MLS ID #4164325, Tina Dungan, Taylor Realty Group, LLC. MLS United
 - $539,9003 bd3 ba2.1k sqft112 Brashear St, Madison, MS 39110For Sale
 MLS ID #4161311, Teresa C Fortney, eXp Realty. MLS United
 - $507,7803 bd3 ba1.9k sqft143 Water St, Madison, MS 39110New Construction
 MLS ID #4161887, Donna Taylor, Taylor Realty Group, LLC. MLS United
 - $425,0004 bd3 ba2.3k sqft230 Grayhawk Dr, Madison, MS 39110For Sale
 MLS ID #4157607, John Polles, Polles Properties, LLC. MLS United
